Home additions in Portland, Oregon
Parsons Remodeling designs and builds home additions in the Portland metro area and SW Washington for families who need more room but want to stay in the house they know. We plan rooflines, materials and floor heights so the new space ties into the existing home, and we handle design, permits and construction. Every addition is quoted after an in-home visit.
40+ years of experience · 4.9 on Houzz from 27 reviews · Oregon CCB #136199
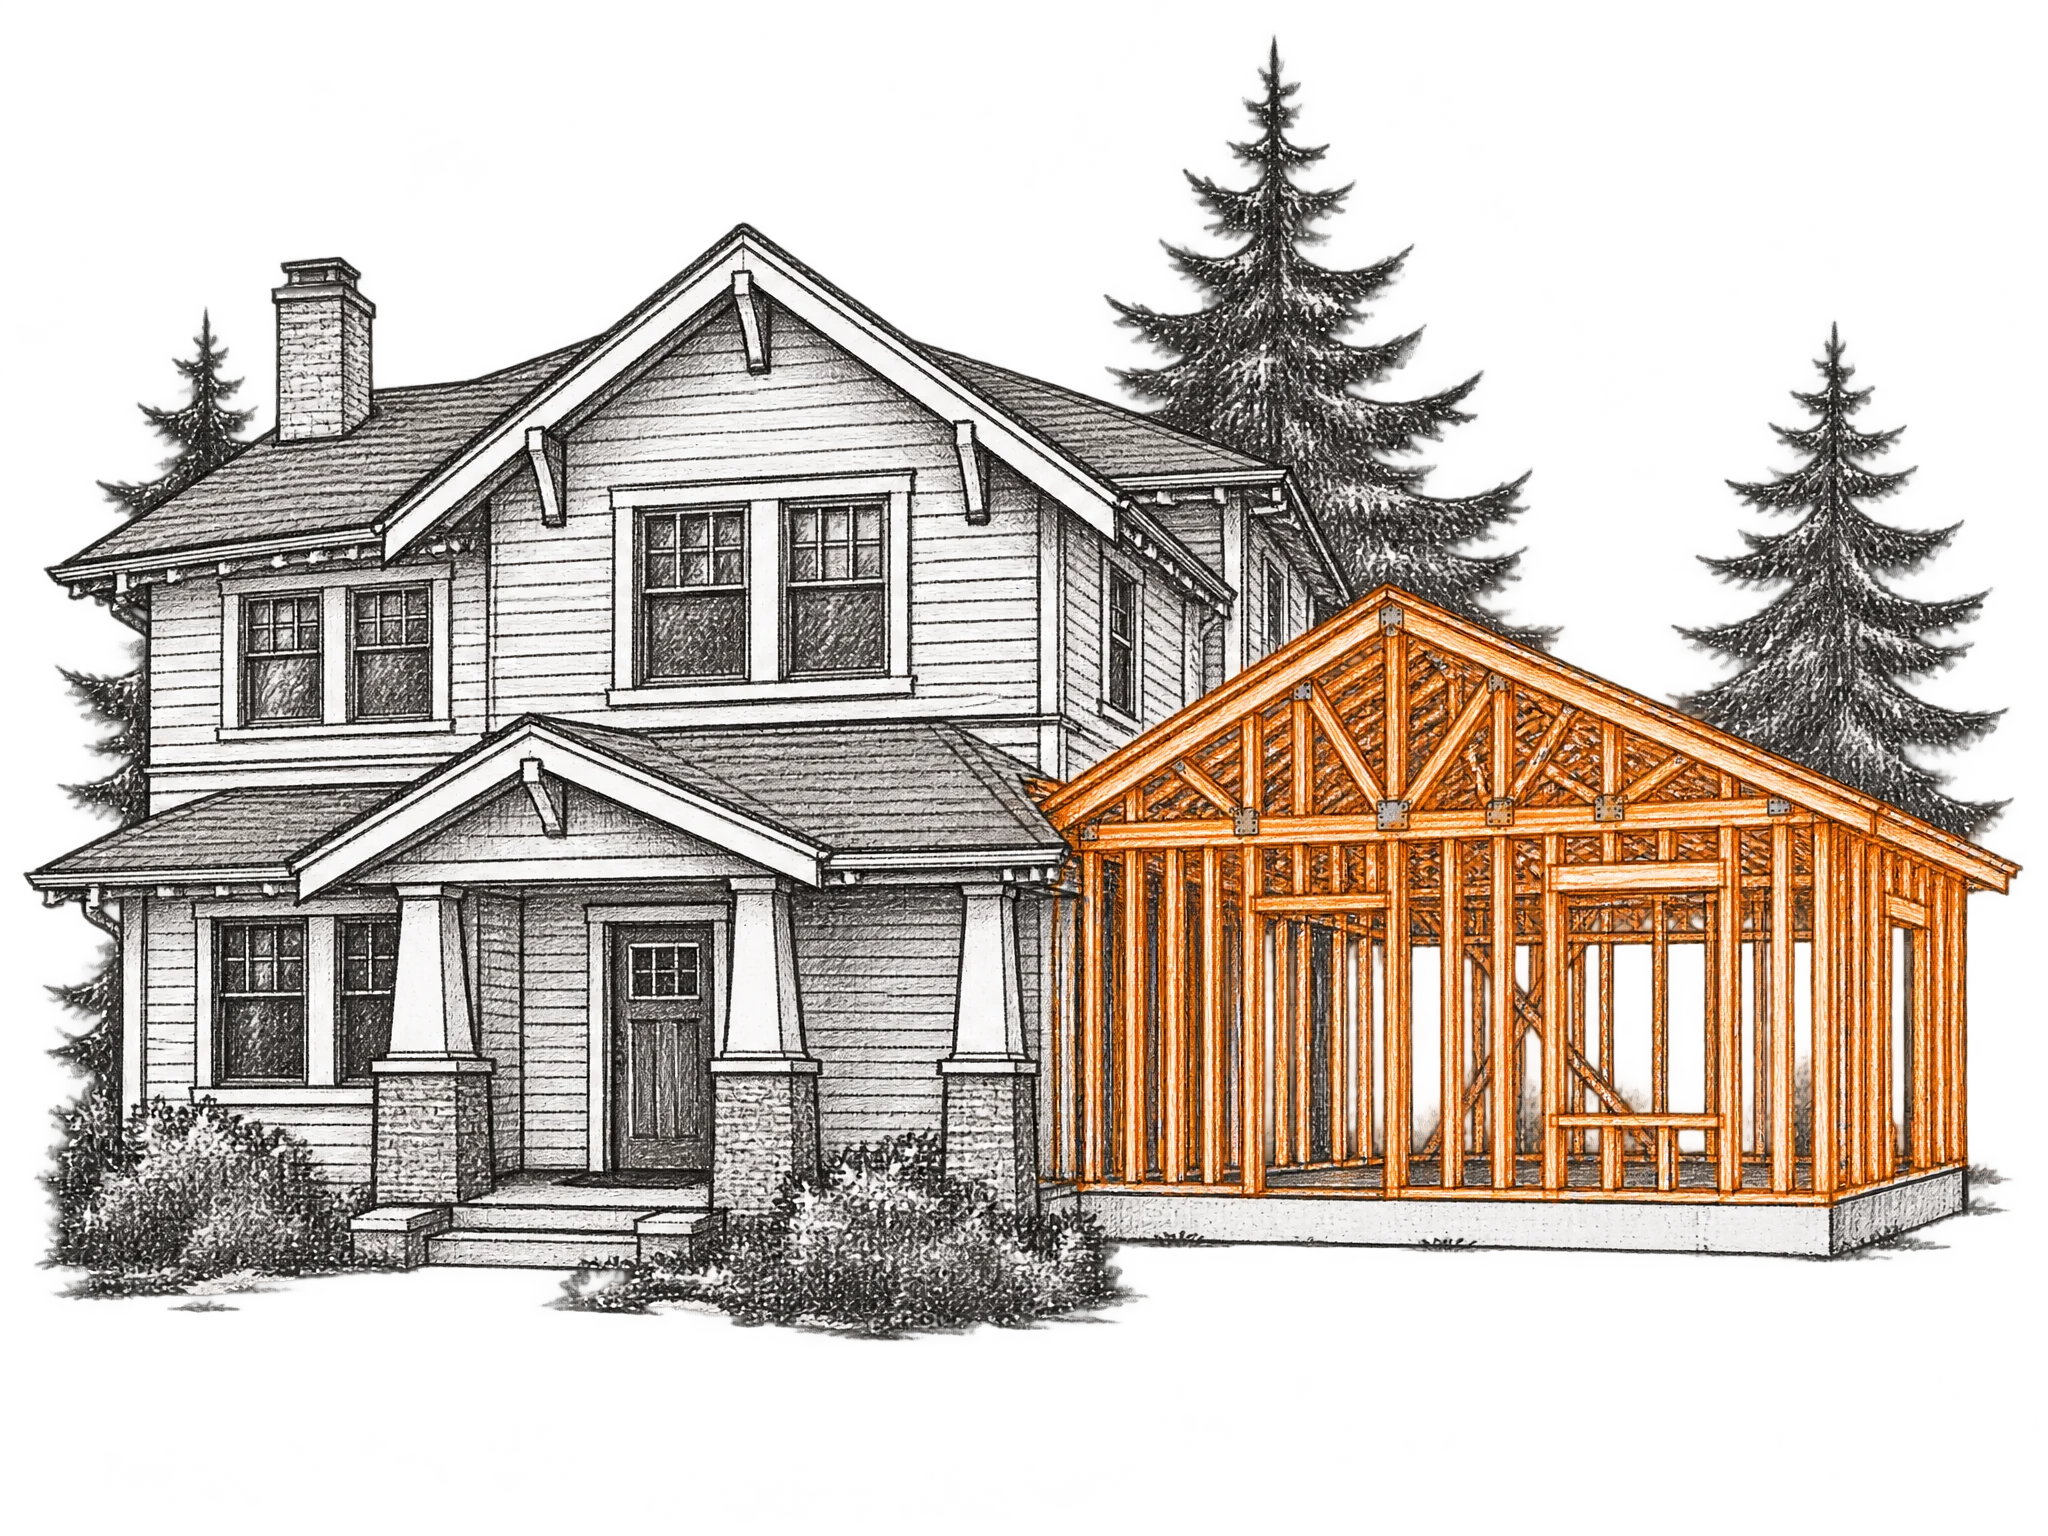
Types of home additions we build
Needs change. These are the additions homeowners ask us for, and each one is built to join the rest of the house.
Kitchen additions
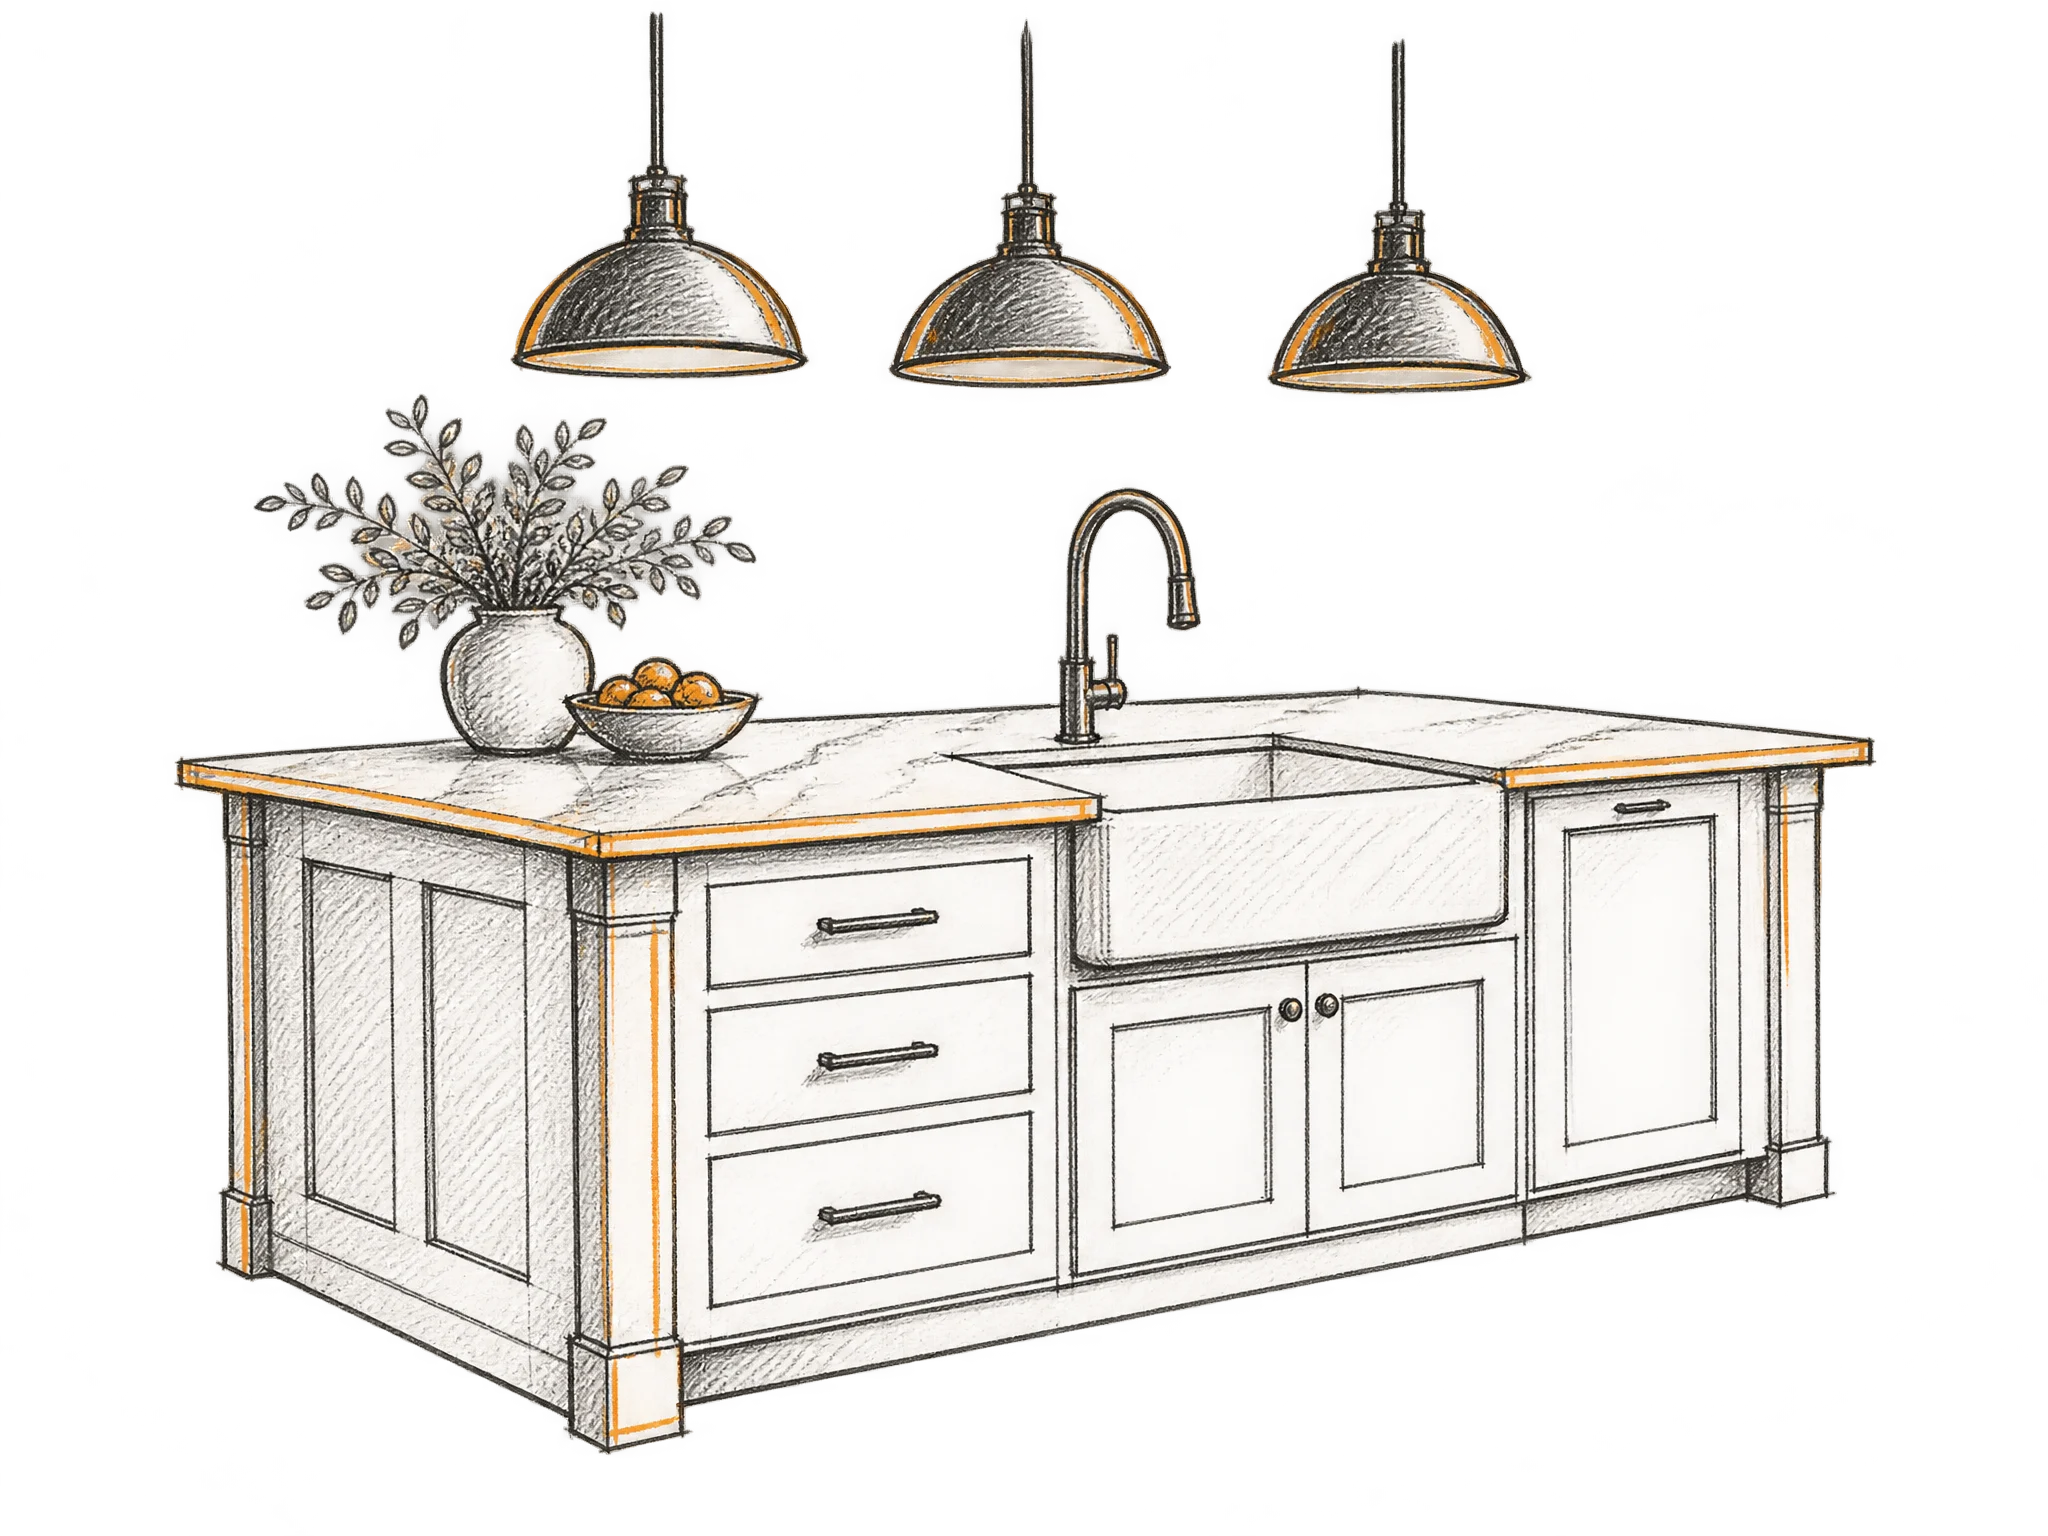
Push out the back of the house for a bigger kitchen, an island or an eating area that does not fit today.
Bathroom additions
Add a primary bath or a second bathroom so mornings stop running on a schedule.
Living area expansions
A family room, primary suite or bedroom for a growing household or relatives who visit often.
Recreational space
A bonus room, hobby space or media room built around how you spend your free time.
A match for your house
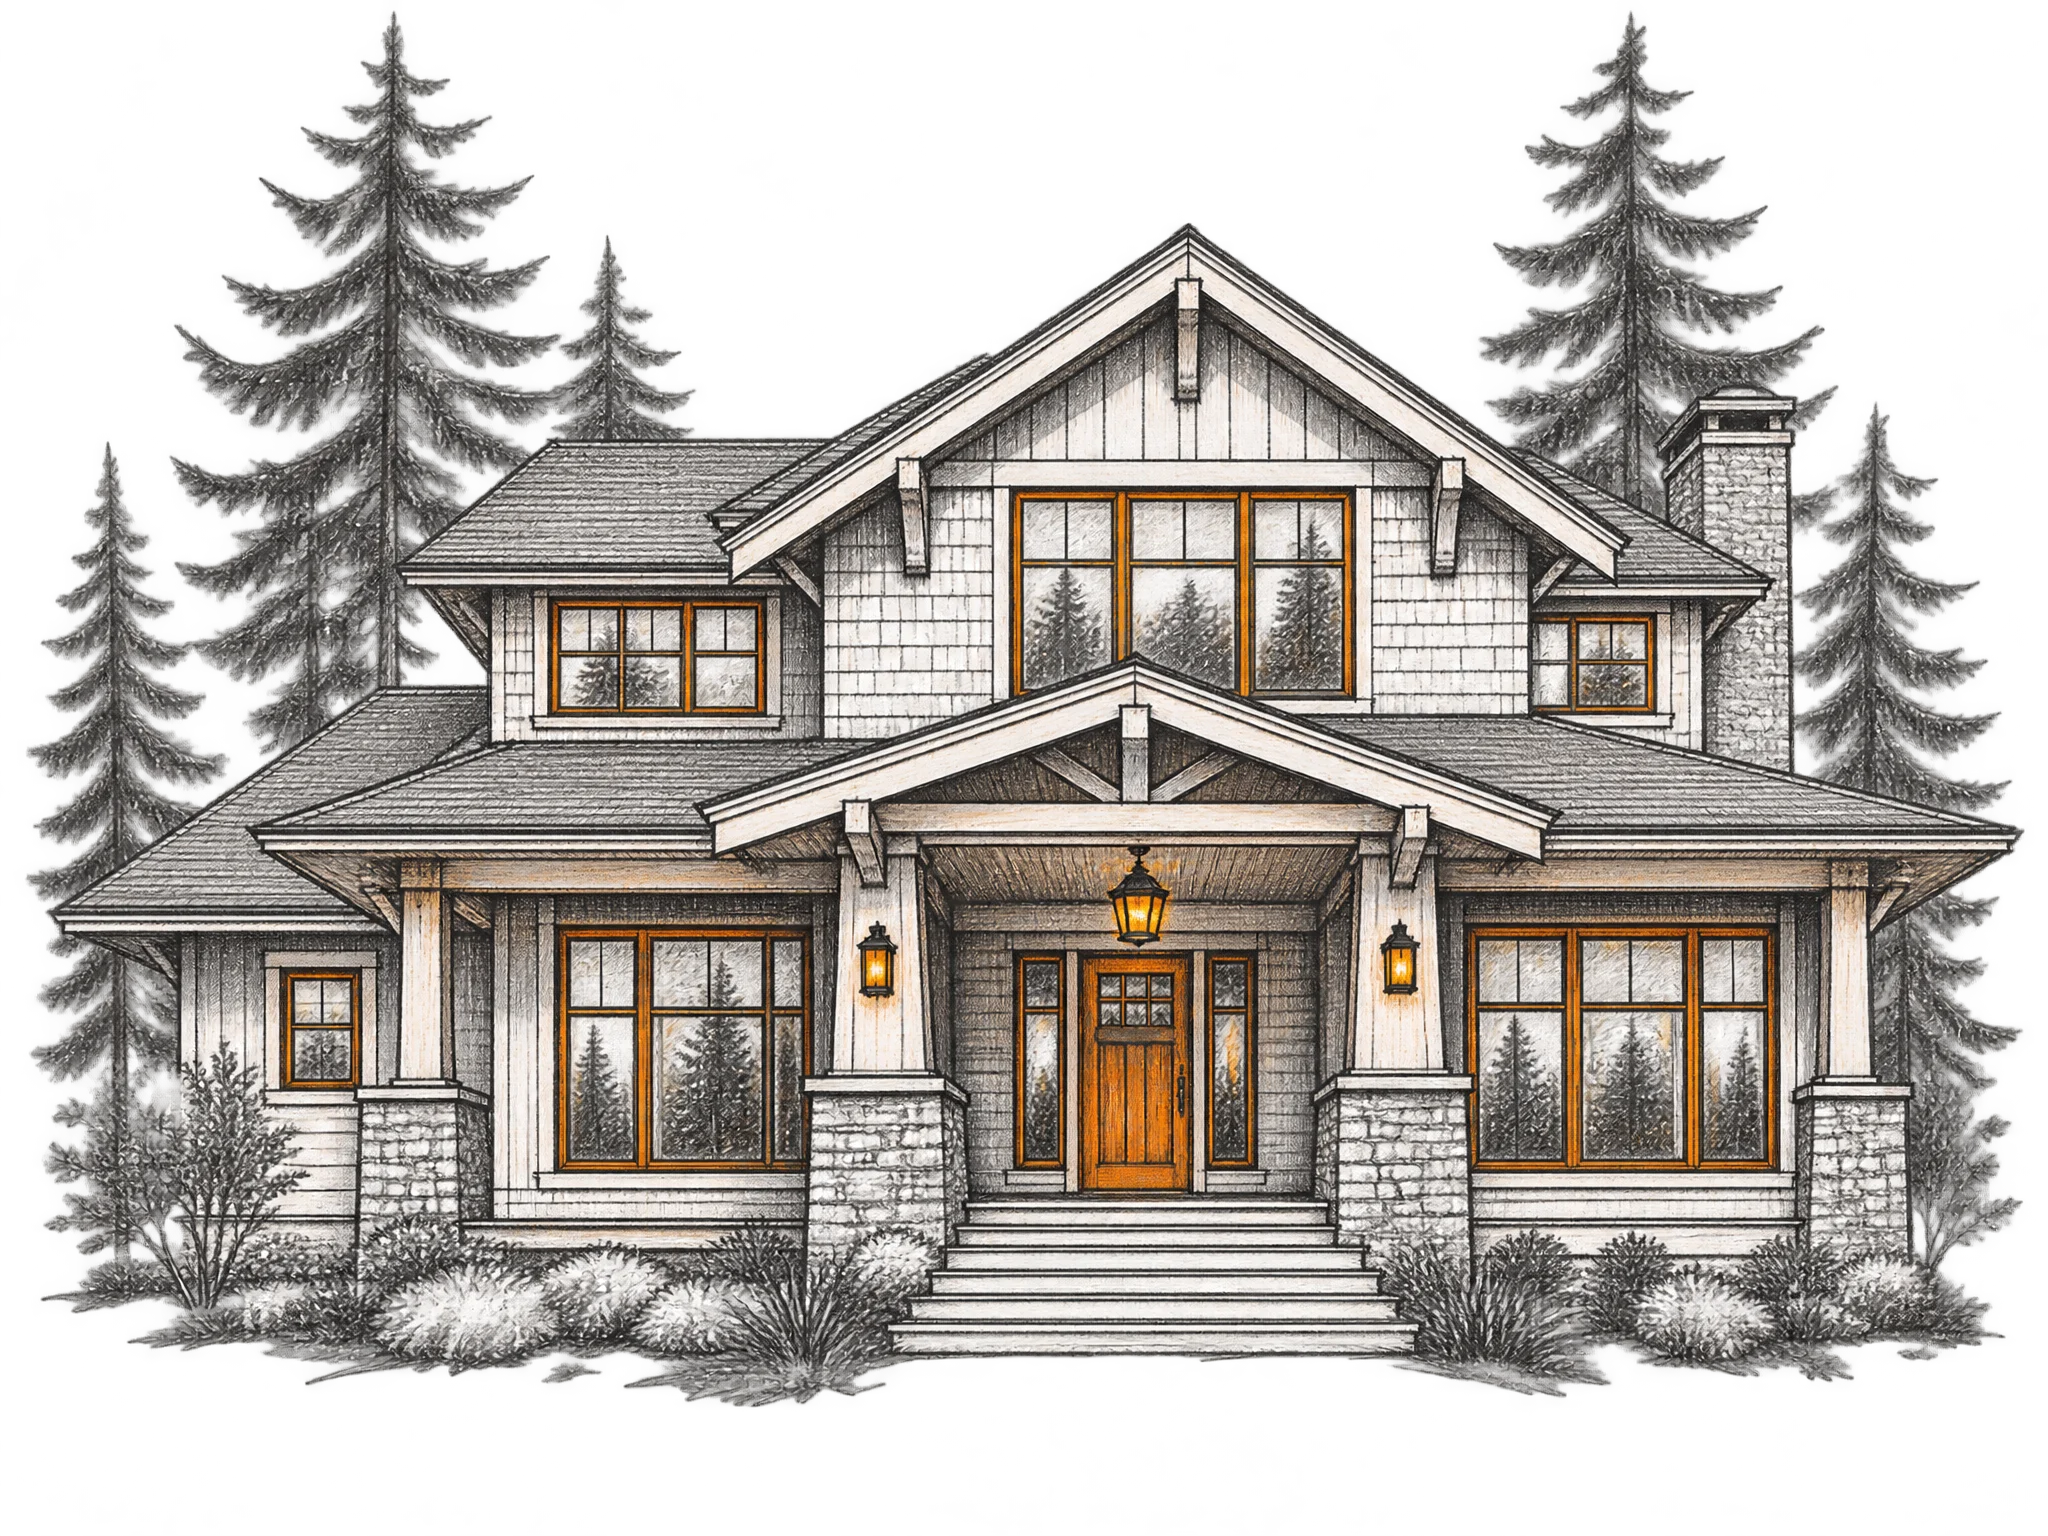
Rooflines, siding, windows, trim and floor heights planned so the old and new parts read as one home.
Built-ins for the new room
Shelving, window seats and cabinetry from our shop to finish the space.
Addition or remodel: which do you need?
If your rooms are the right size but the wrong layout, a remodel may solve it. If you are simply out of square footage, an addition is usually the answer.
You have built years of memories in your current house, and adding on lets you keep them. We talk through both options at the in-home visit and tell you which one fits your goals.
How we plan and build an addition
An addition touches your foundation, your roof and the rooms beside it. Our process gives each of those its own step.
Our ProcessHouse and site review
At the in-home visit we look at where an addition could go, how it would connect to existing rooms and what you want it for.
Design and 3D renderings
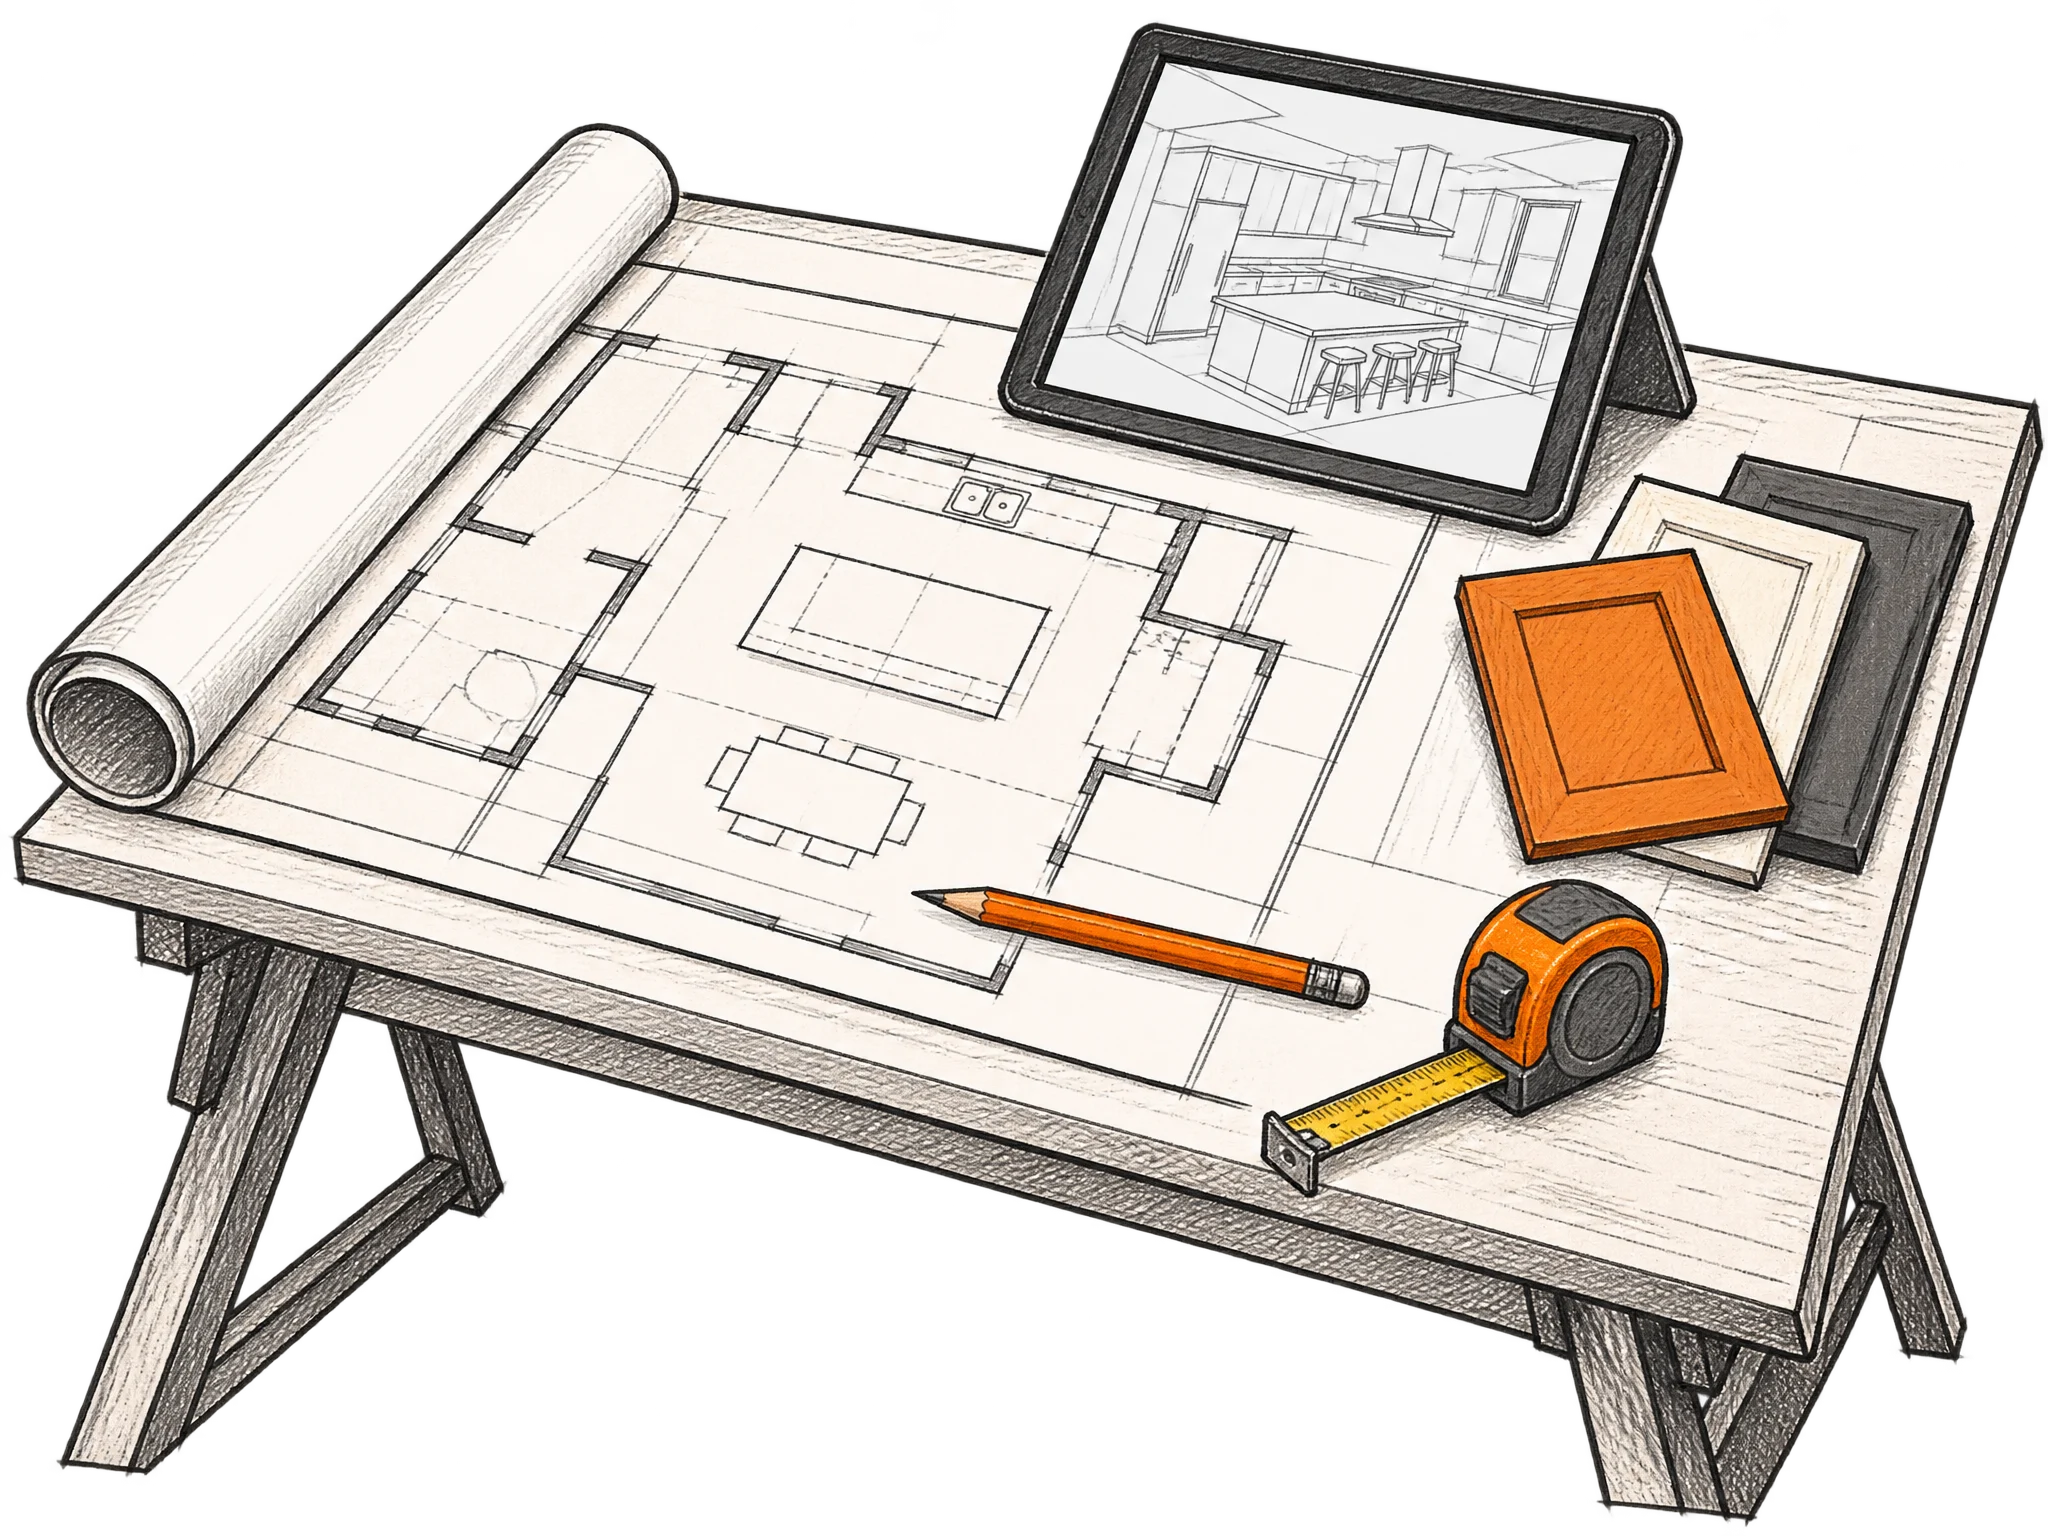
We draw the addition and render it, so you can see the new space from inside and how it joins the house.
Permits and legal clearance
We prepare and pull the permits and handle the legal side before construction starts.
Construction
Our crew is on site full time, Monday to Friday, keeping the work zone sealed off from the rooms you are living in.
Walk-through and follow-up
We walk the new space with you, finish any checklist items and stay in touch after the final payment.
Finish work from our portfolio
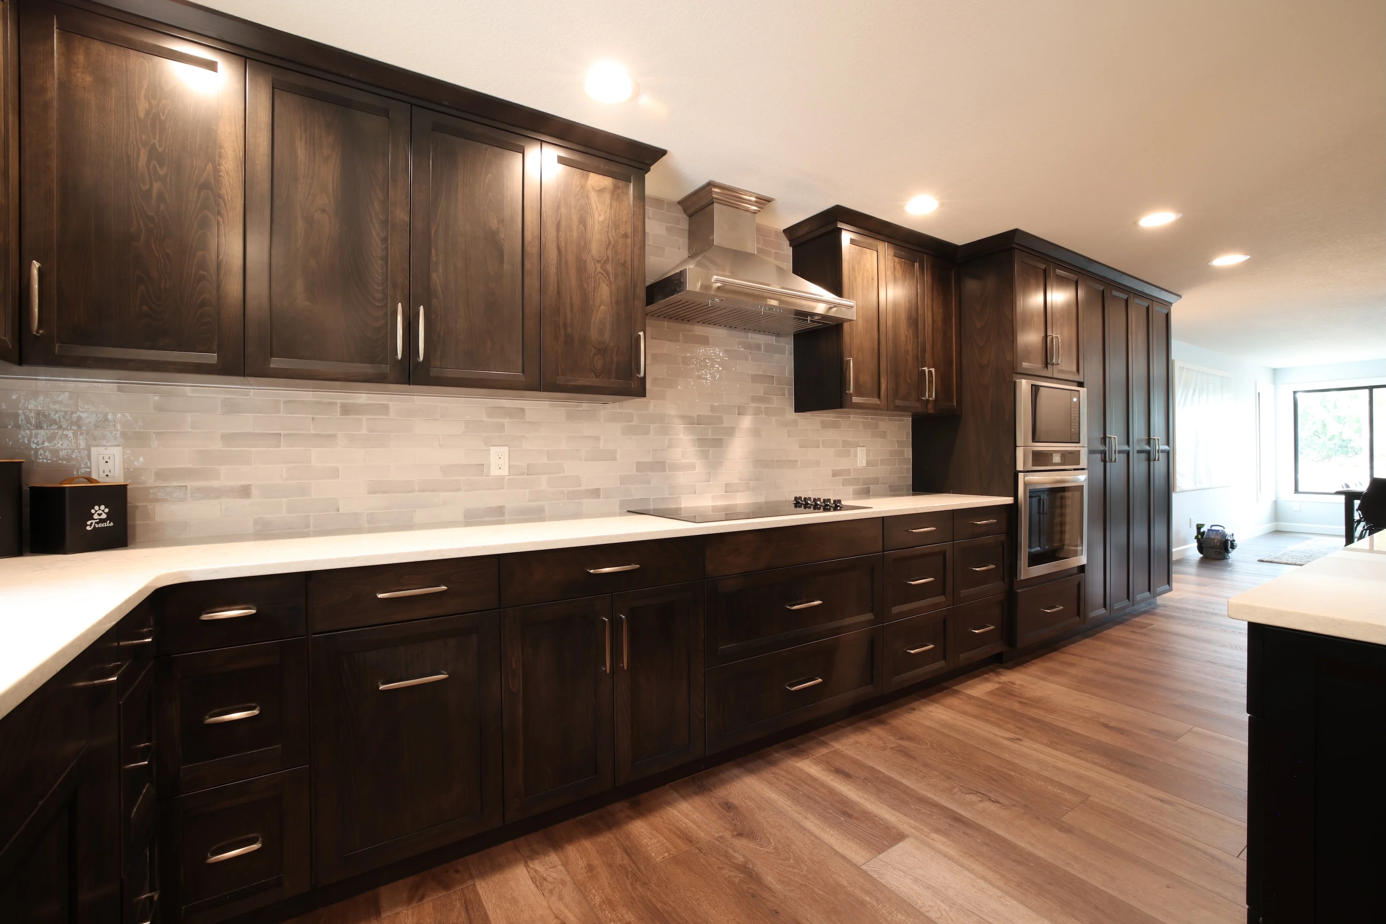
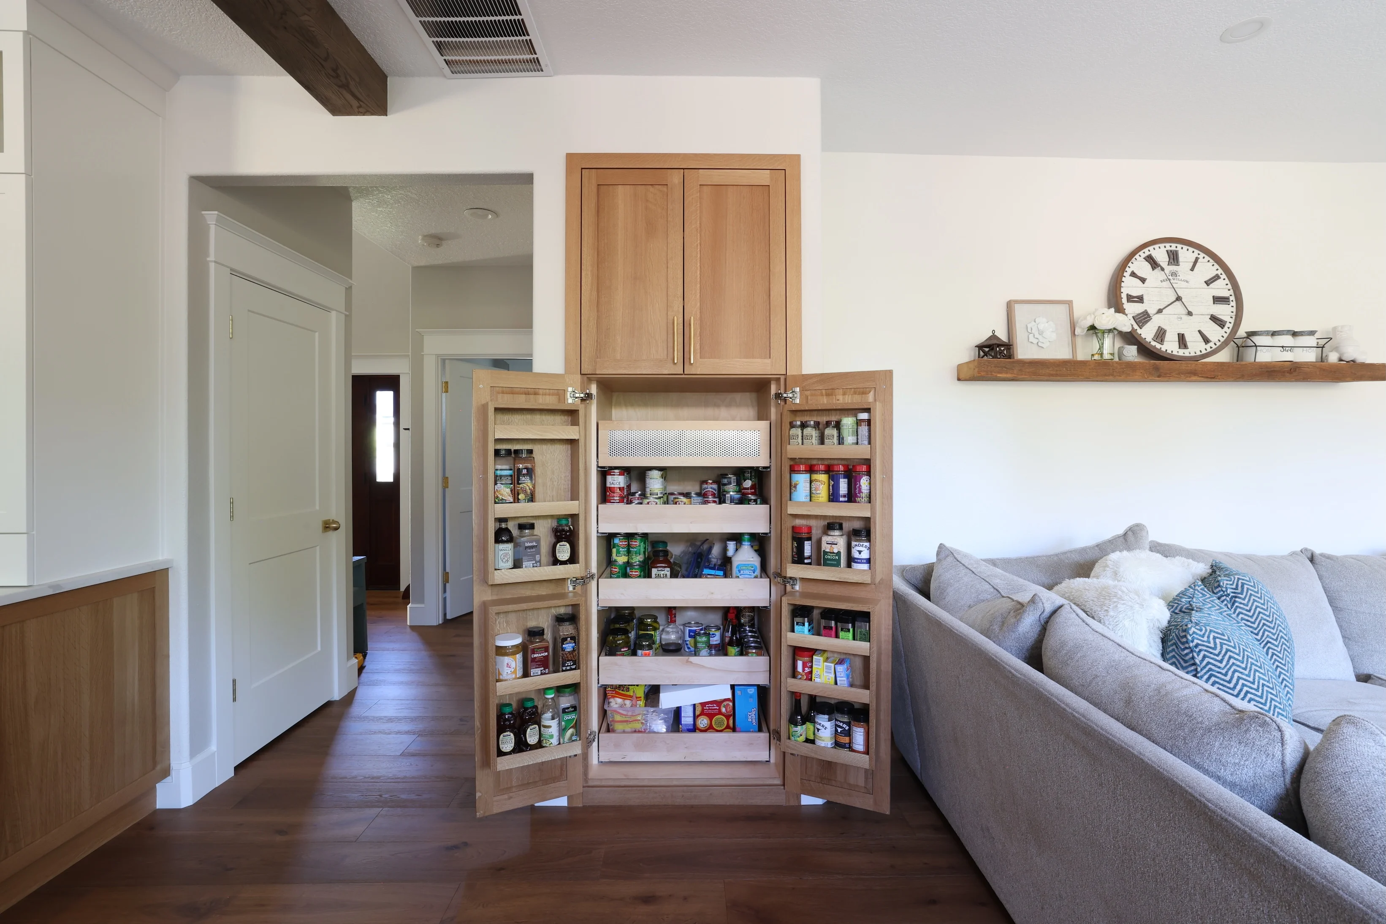
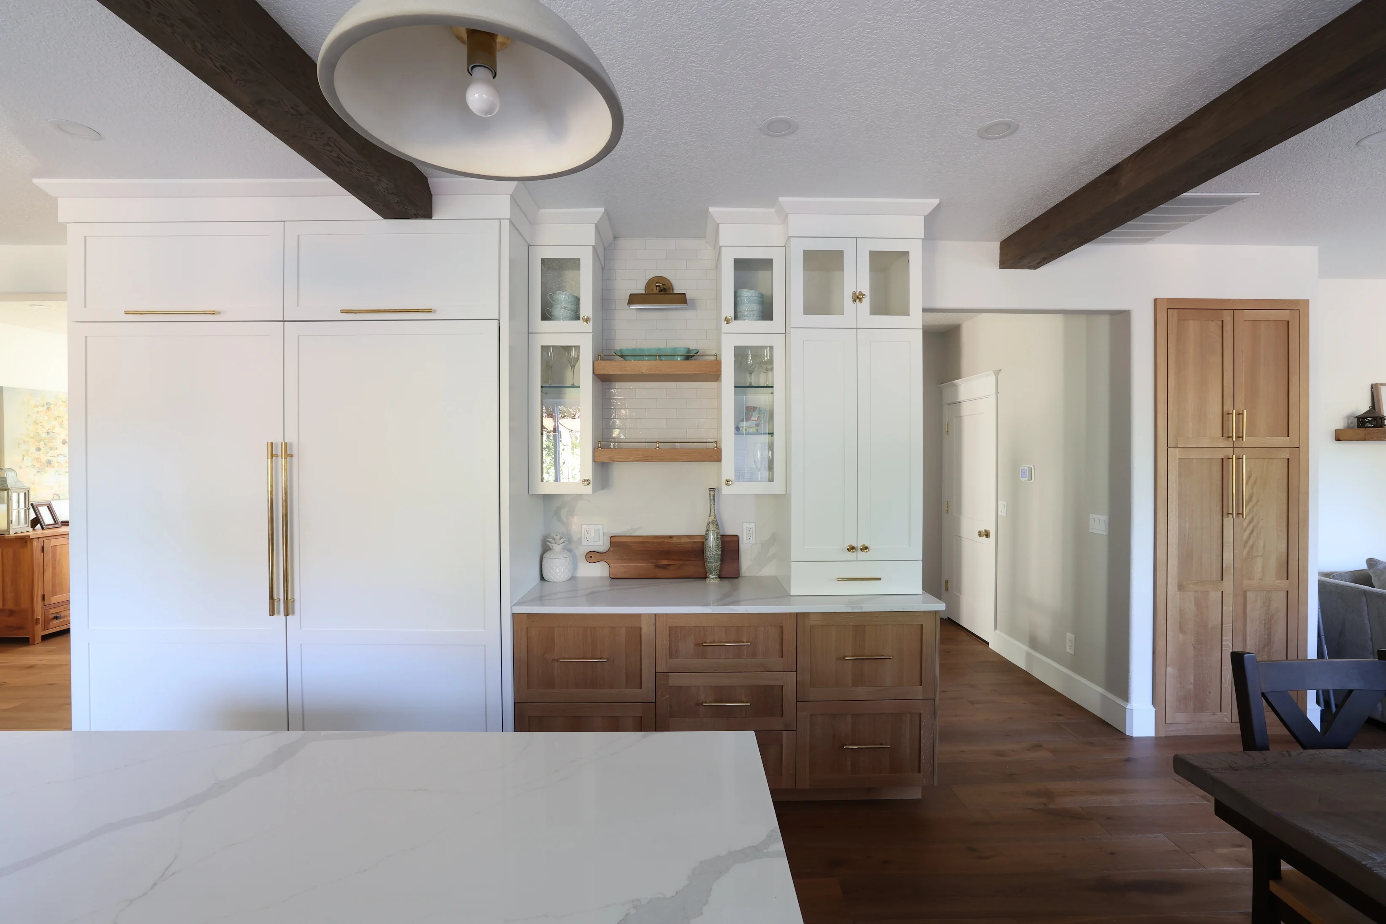
Our portfolio does not show additions yet. These Parsons rooms show the cabinetry and finish carpentry we bring to every new space.
See Our Work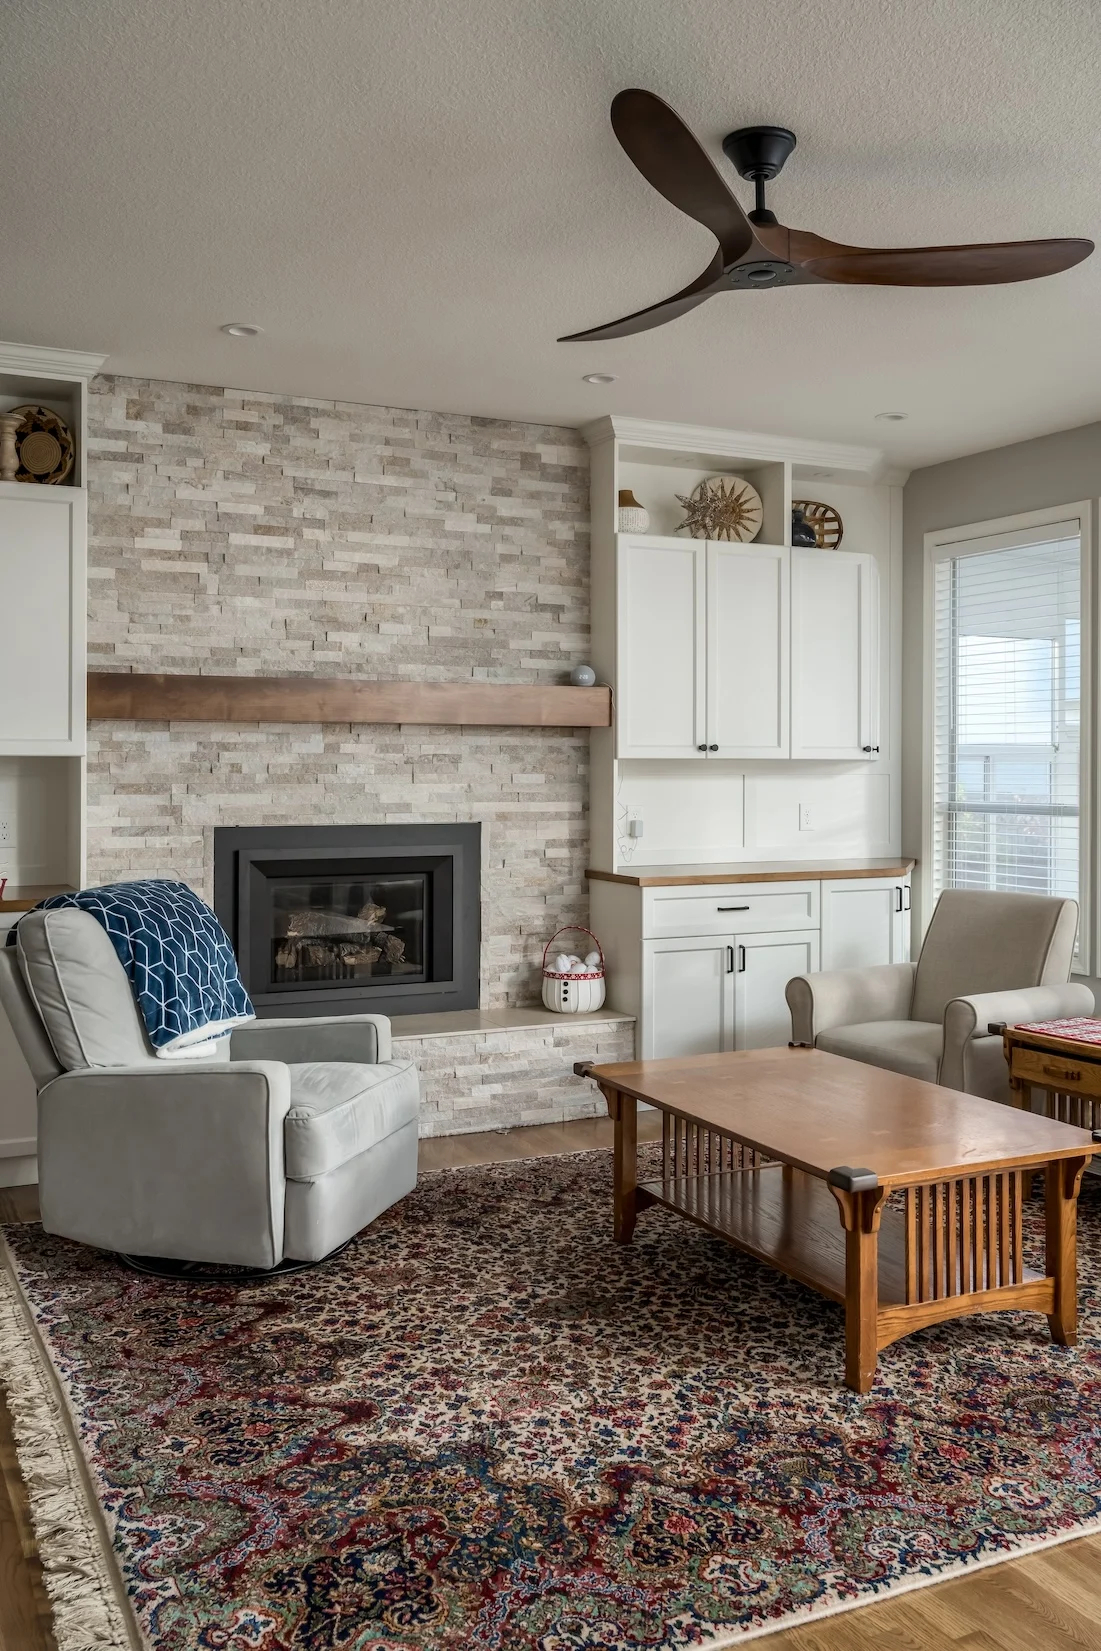
Questions about home additions
Questions about licensing, warranty, scheduling or where we work are on our main FAQ page.
How much does a home addition cost?
It depends on the size, the foundation and roof work and the finishes you choose. We quote each addition after the in-home visit with a detailed proposal covering cost and timeline.
Do I need a permit for a home addition?
Yes, additions need building permits. Parsons pulls the permits and handles the legal clearance as part of our process, so you do not have to manage that yourself.
Will the addition match my existing house?
That is the point of our design step. We plan rooflines, siding, windows and trim to tie into the existing home and show you the result in a 3D rendering before construction.
Can we stay home while the addition is built?
That depends on how the addition connects to the house. We keep the work area sealed, protect surfaces and clean up daily, and we go over what to expect at the in-home visit.
What kinds of rooms can you add?
Kitchens, bathrooms, living areas, bedrooms and recreational spaces. If you have another use in mind, bring it to the in-home visit.
Talk through your addition at home
Show us where you are short on space. We will look at the options and send a proposal with cost and timeline. We reply within 24-48 hours.