Bathroom remodeling in Portland, Oregon
Parsons Remodeling remodels bathrooms across the Portland metro area and SW Washington, from primary suites with freestanding tubs to compact hall baths. We plan the shower, tile, plumbing and vanity as one design and build vanities and storage in our own shop. Each bathroom is quoted after an in-home visit with a detailed proposal.
40+ years of experience · 4.9 on Houzz from 27 reviews · Oregon CCB #136199
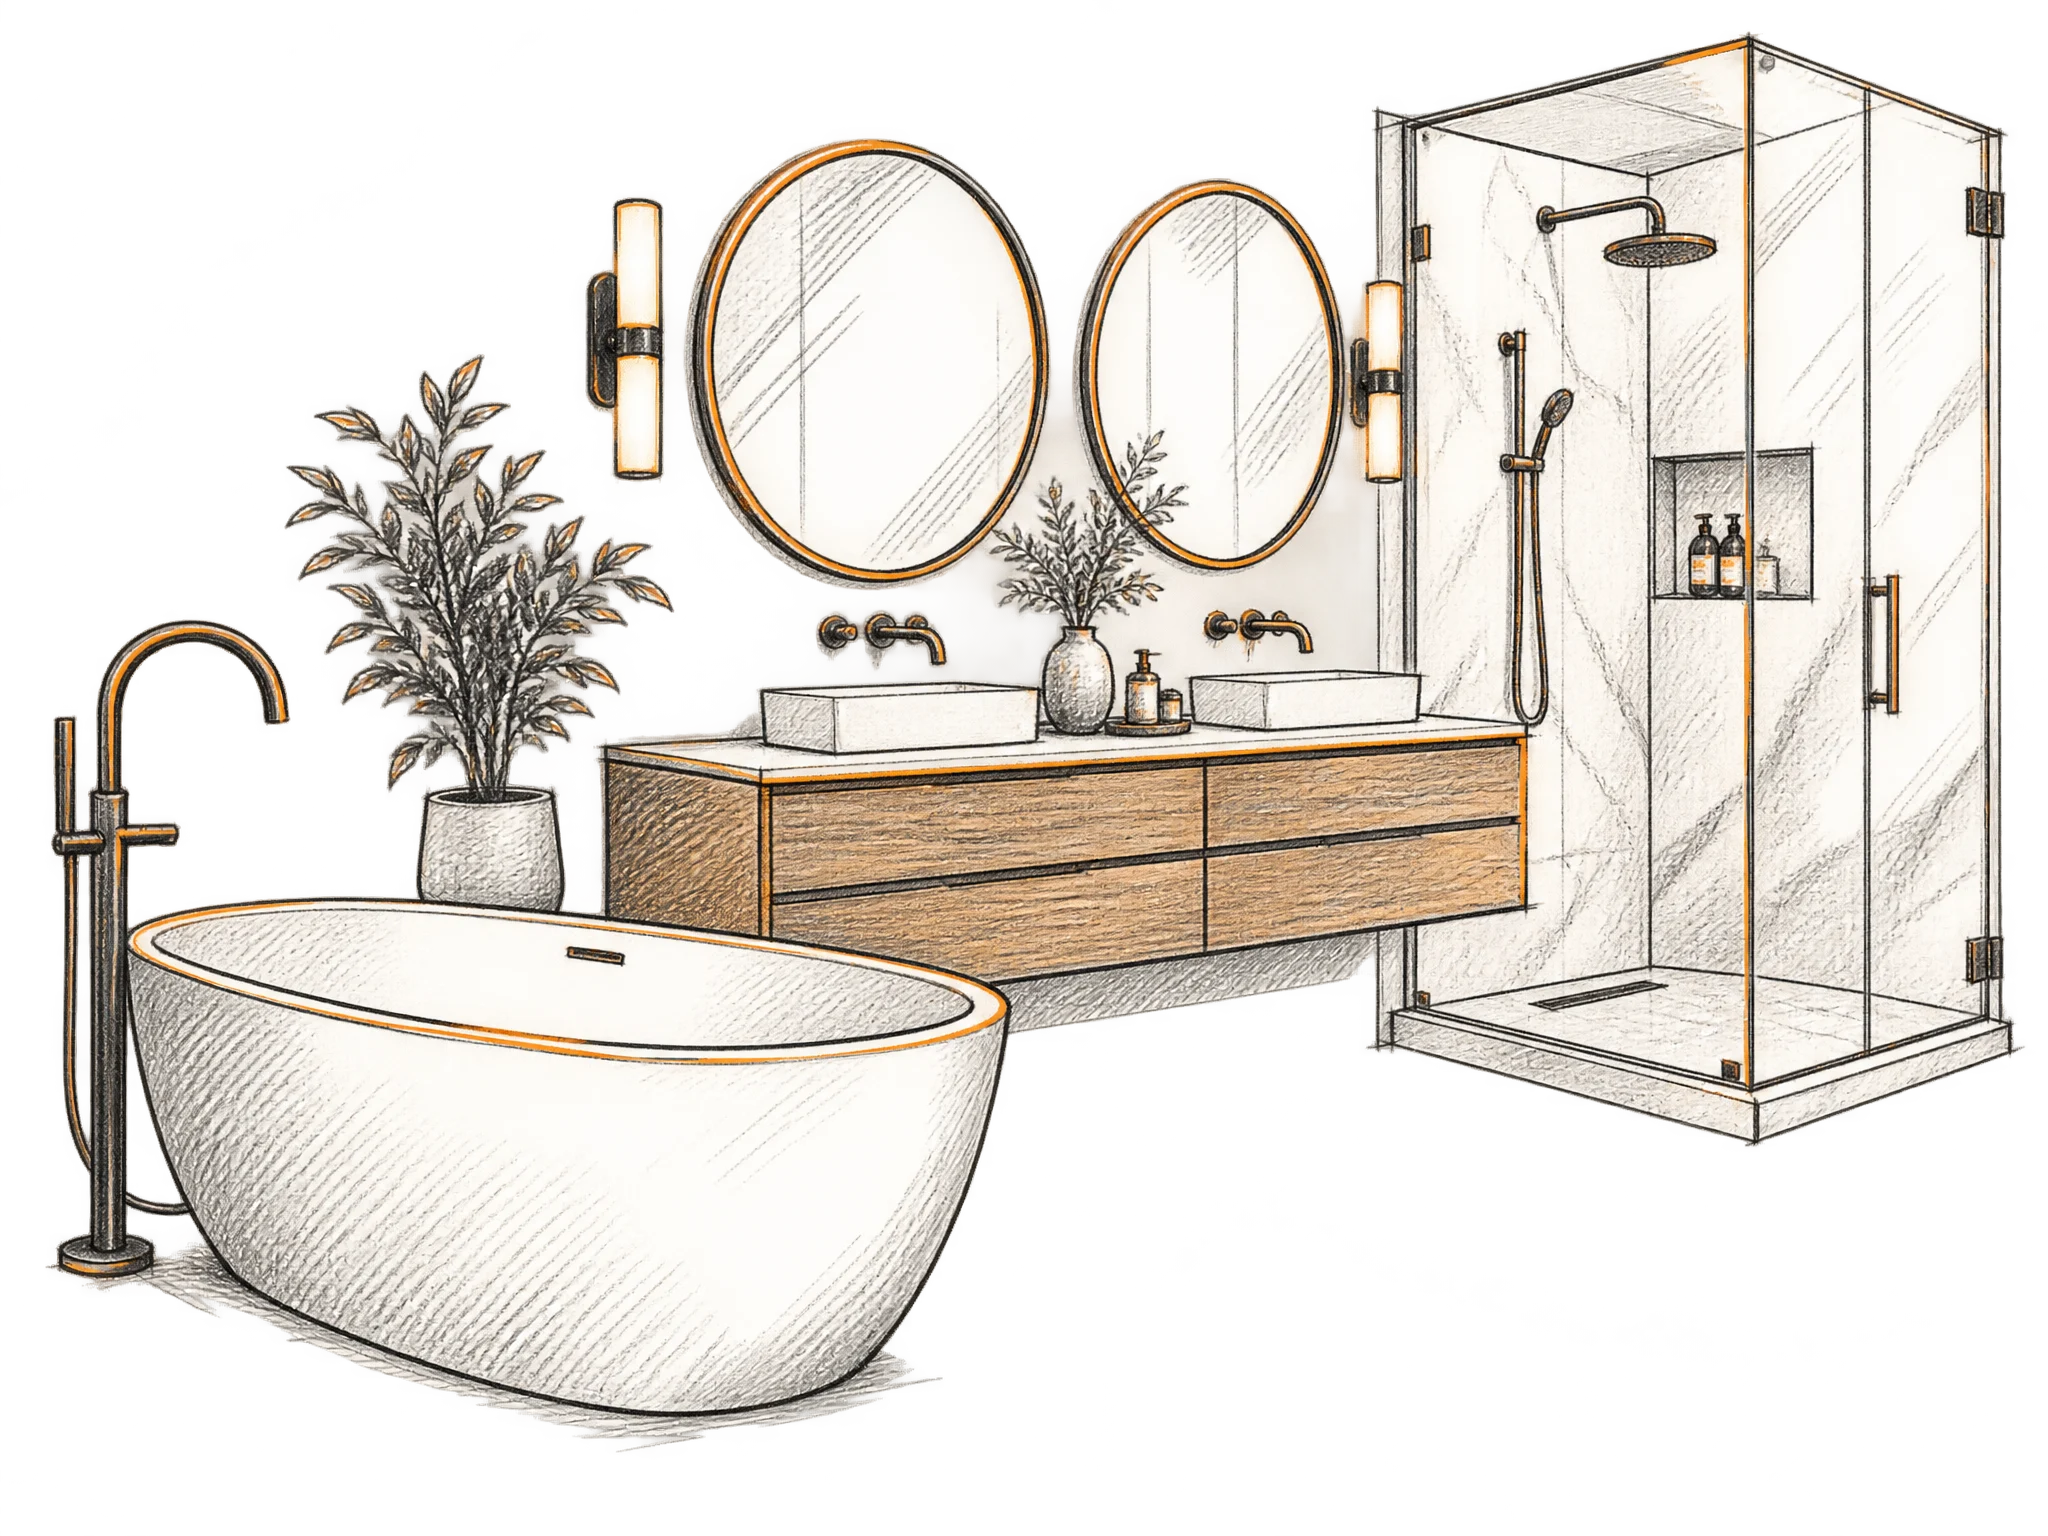
What we handle in a bathroom remodel
A bathroom puts plumbing, electrical, tile and cabinetry into one small room. We coordinate all of it.
Showers and tubs
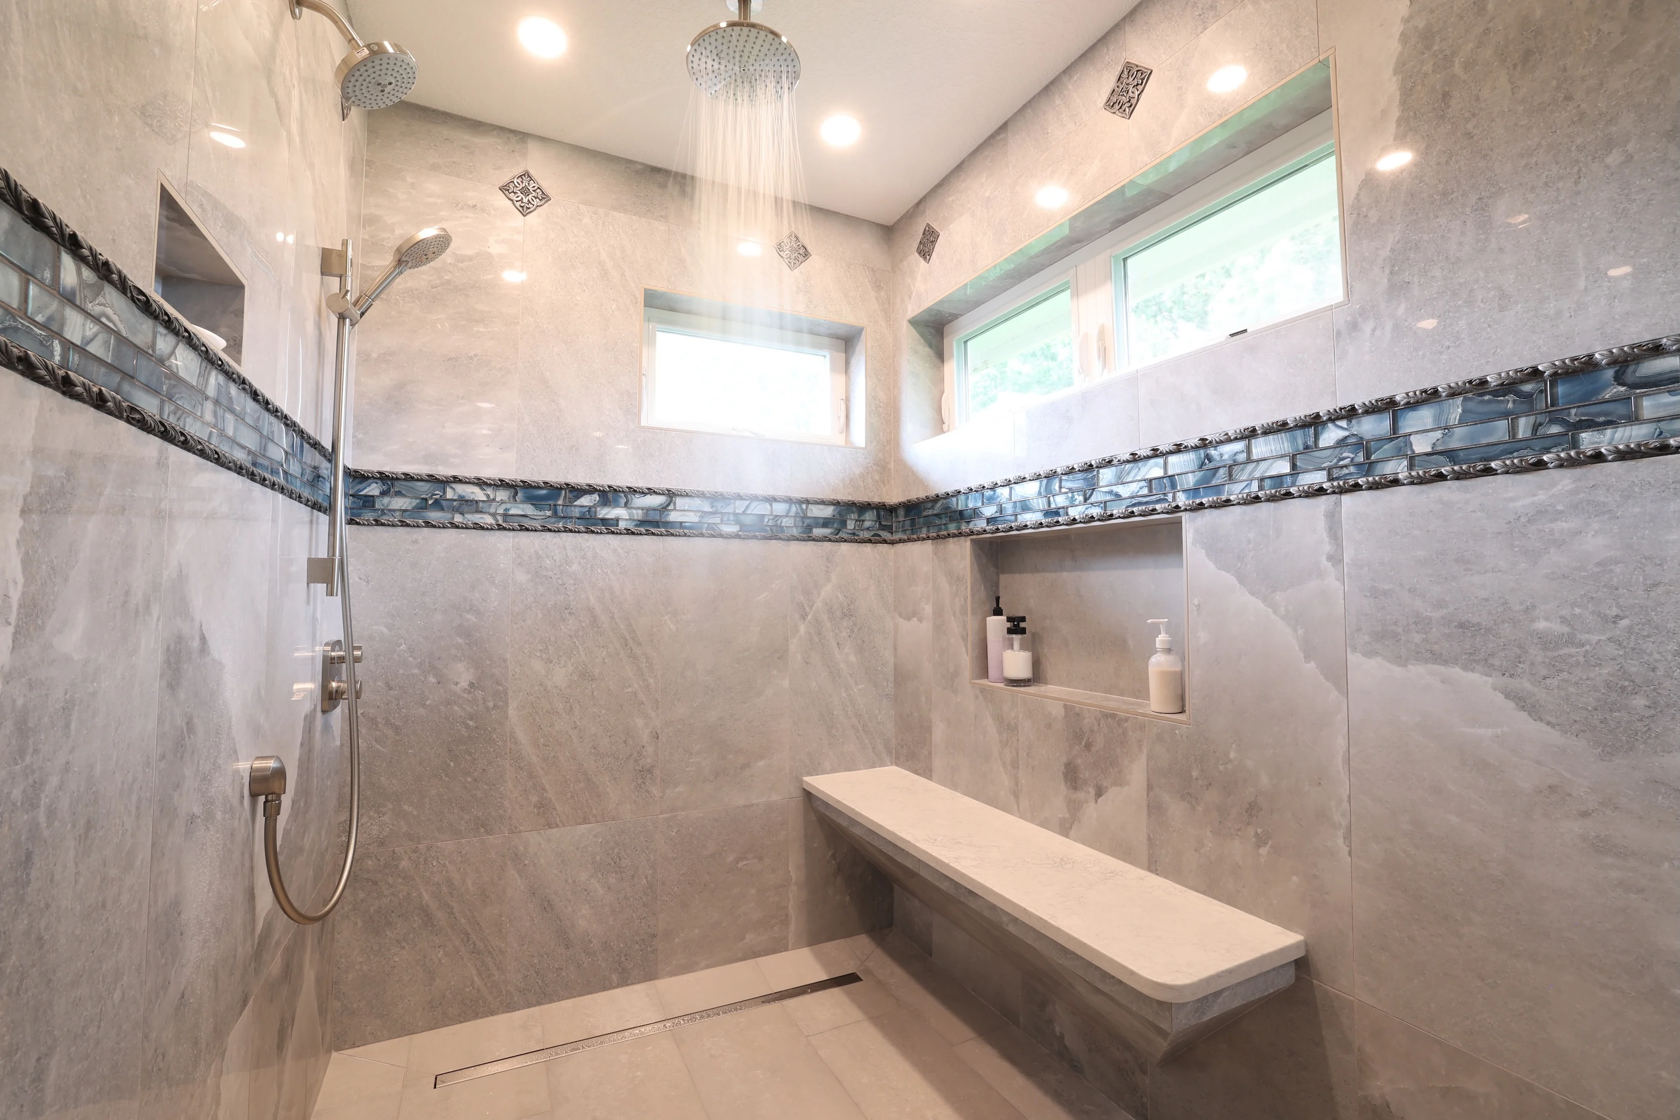
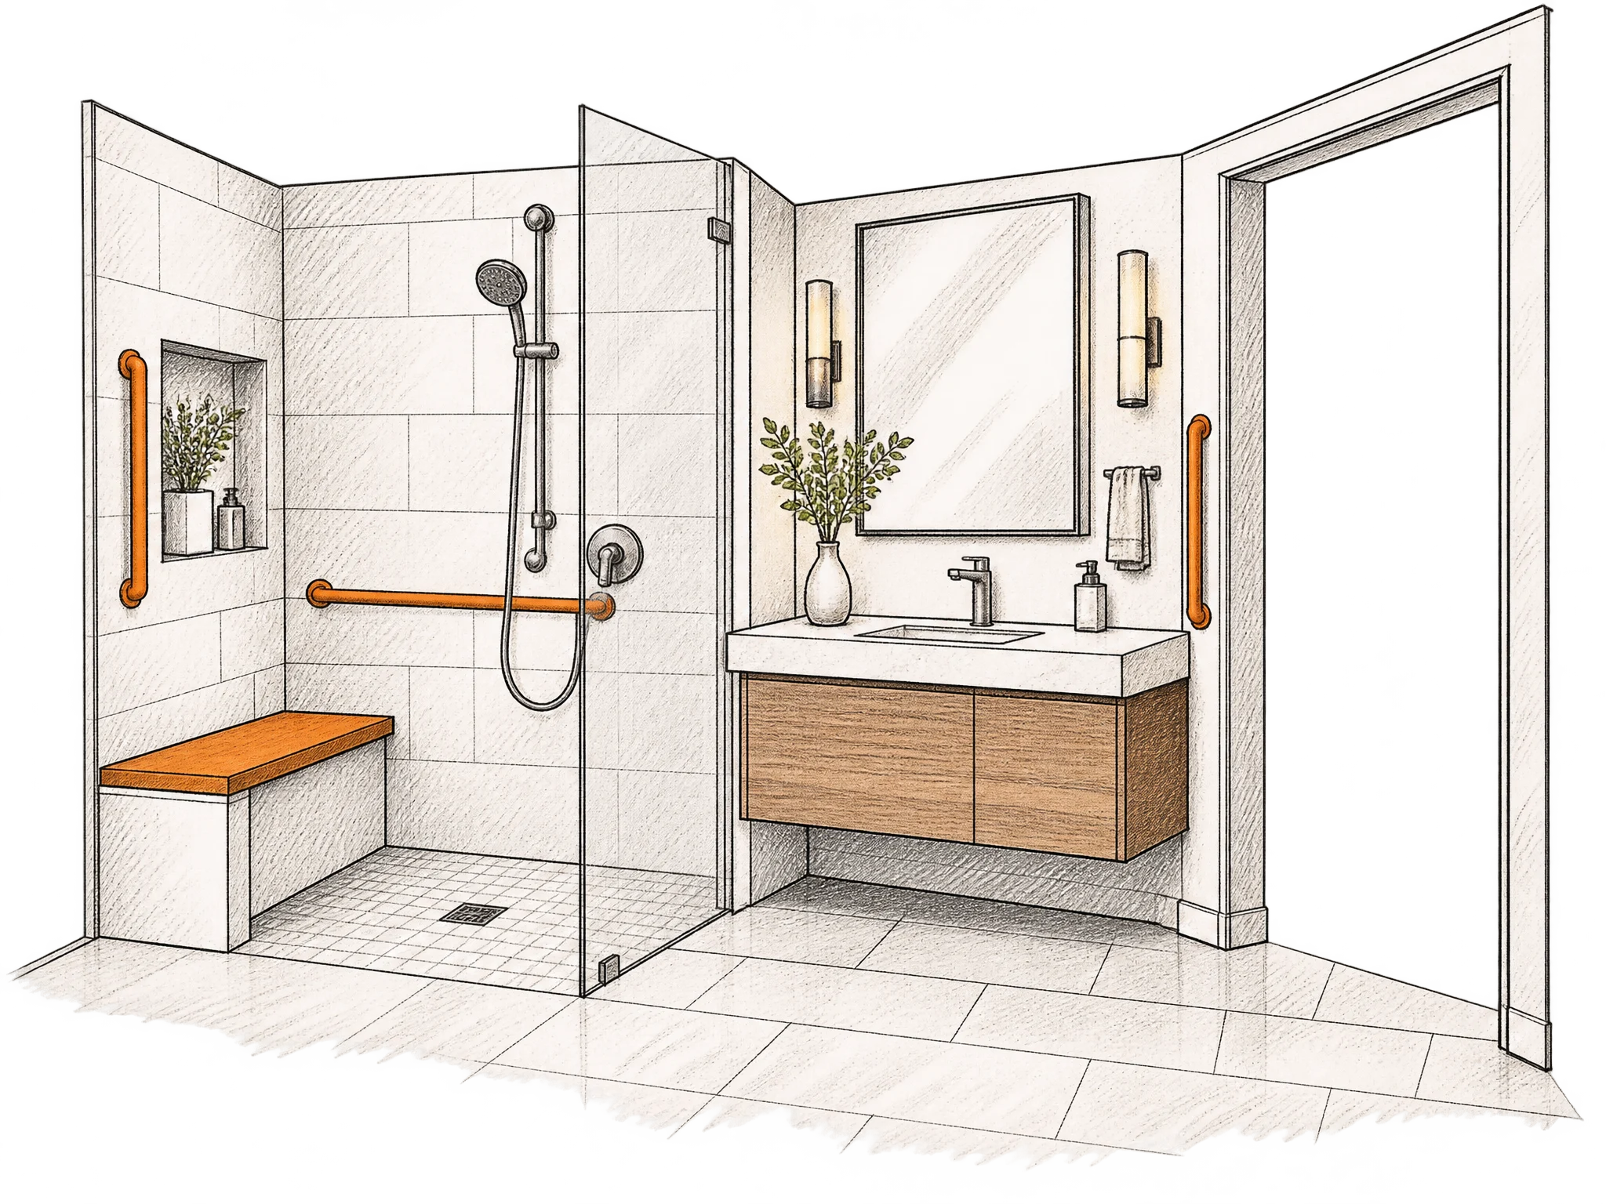
Tiled walk-in showers with benches, niches and glass enclosures, or a freestanding soaking tub where the old one sat.
Vanities and storage
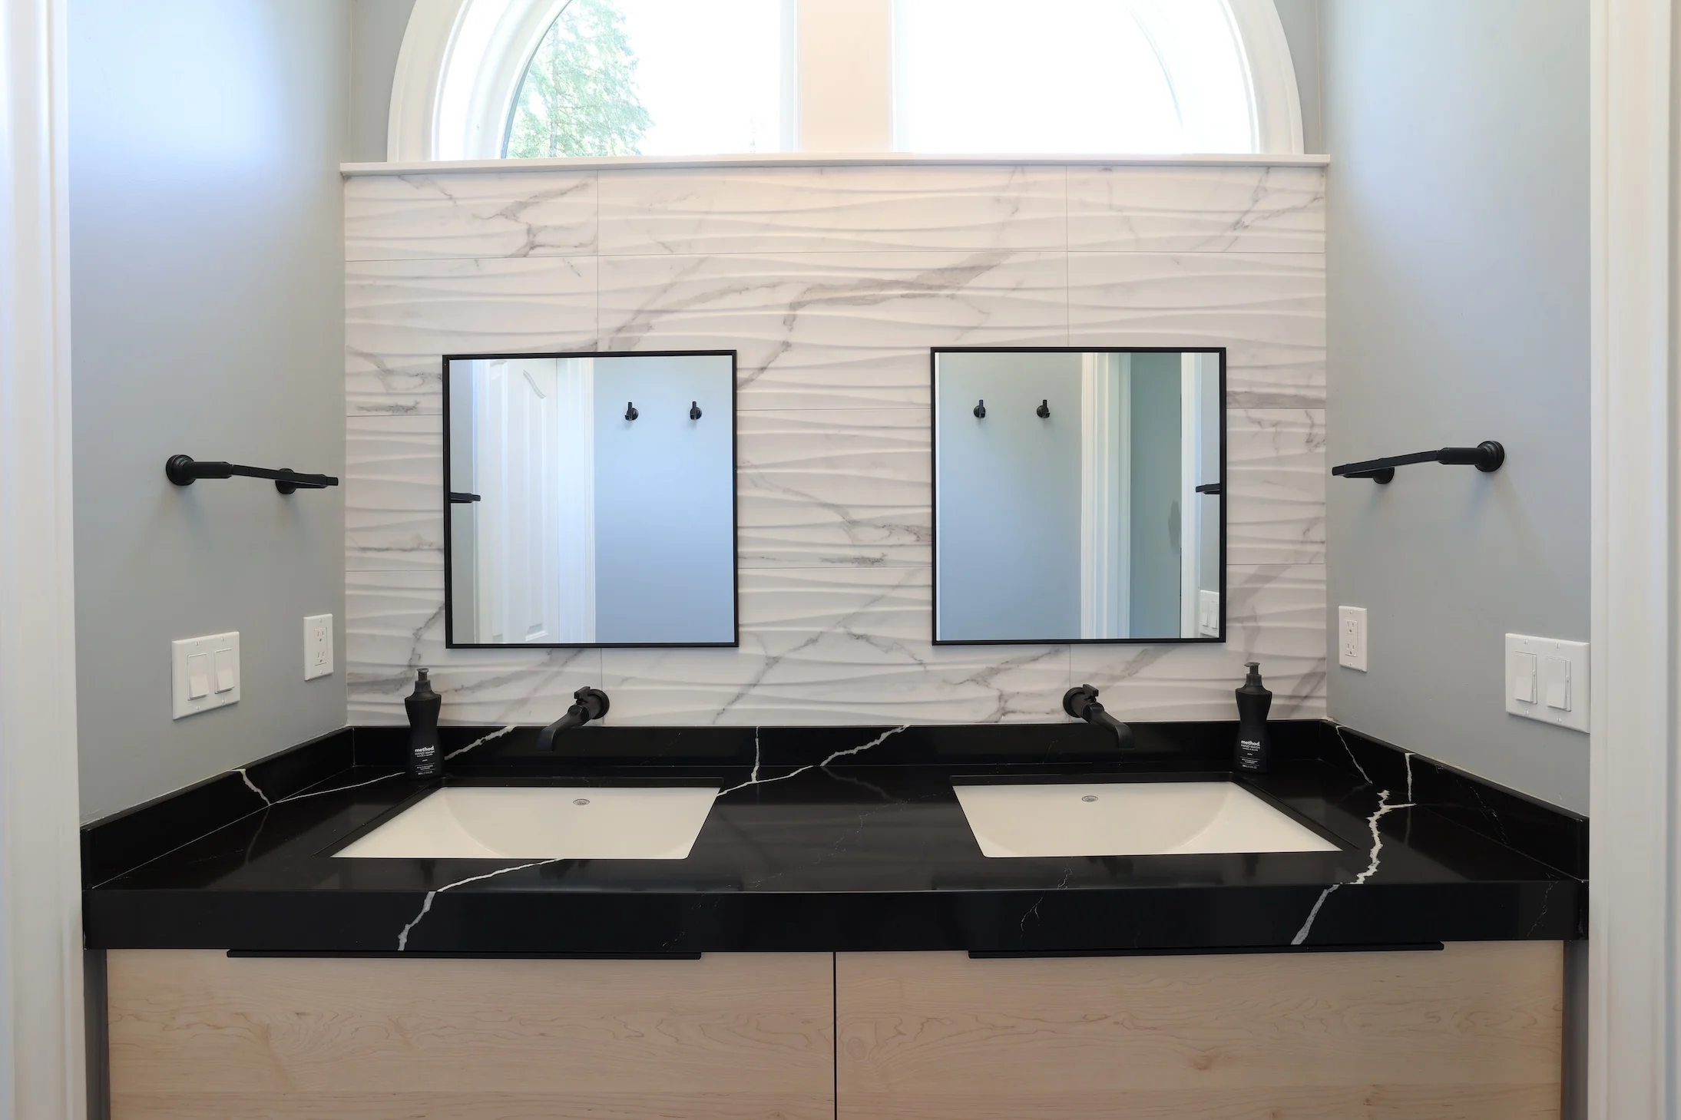
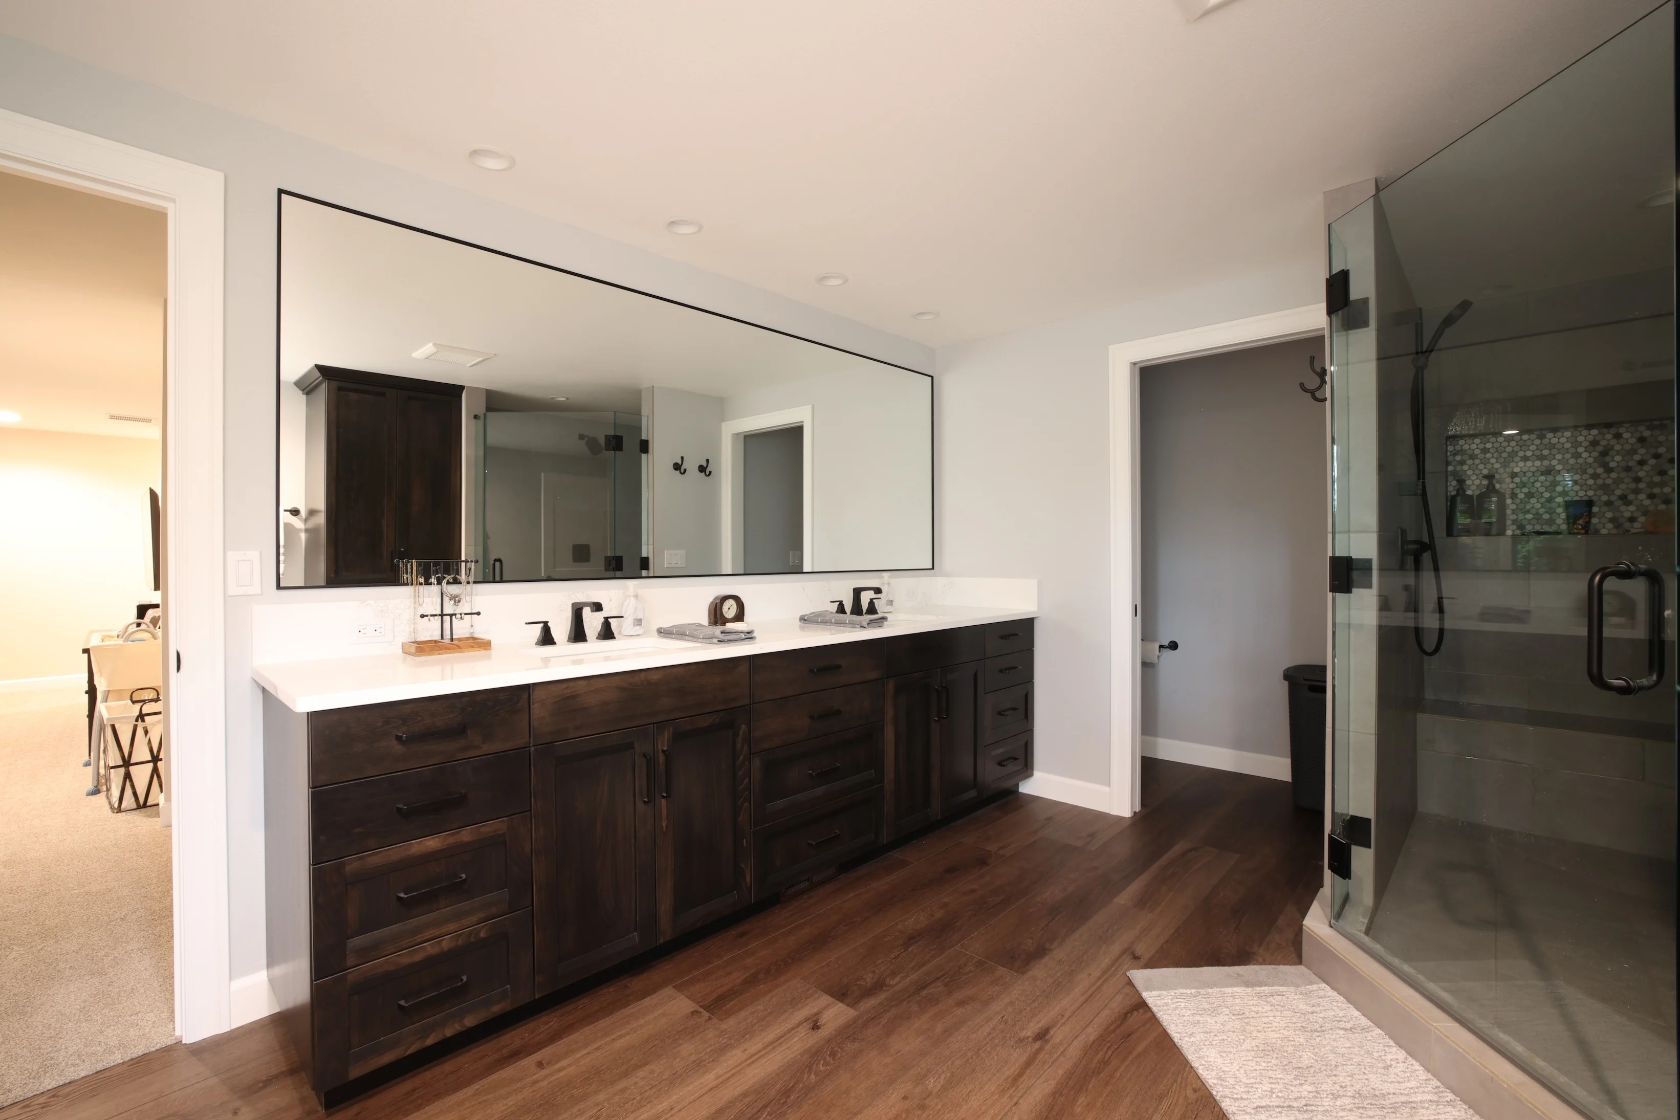
Single or double vanities, linen towers and medicine cabinets built in our shop to fit the wall you have.
Tile and surfaces
Floor, wall and shower tile, stone or quartz counters and trim details chosen together during design.
Plumbing and fixtures
Rain heads, hand showers, faucets and toilets placed where they make sense, with supply and drain lines moved when needed.
Light, heat and air
Vanity lighting, towel warmers and exhaust fans so the room stays bright and dries out after a shower.
Primary suite layouts
Rework the primary bath, the walk-in closet and the bedroom entry as one plan instead of three projects.
Tub, shower or both?
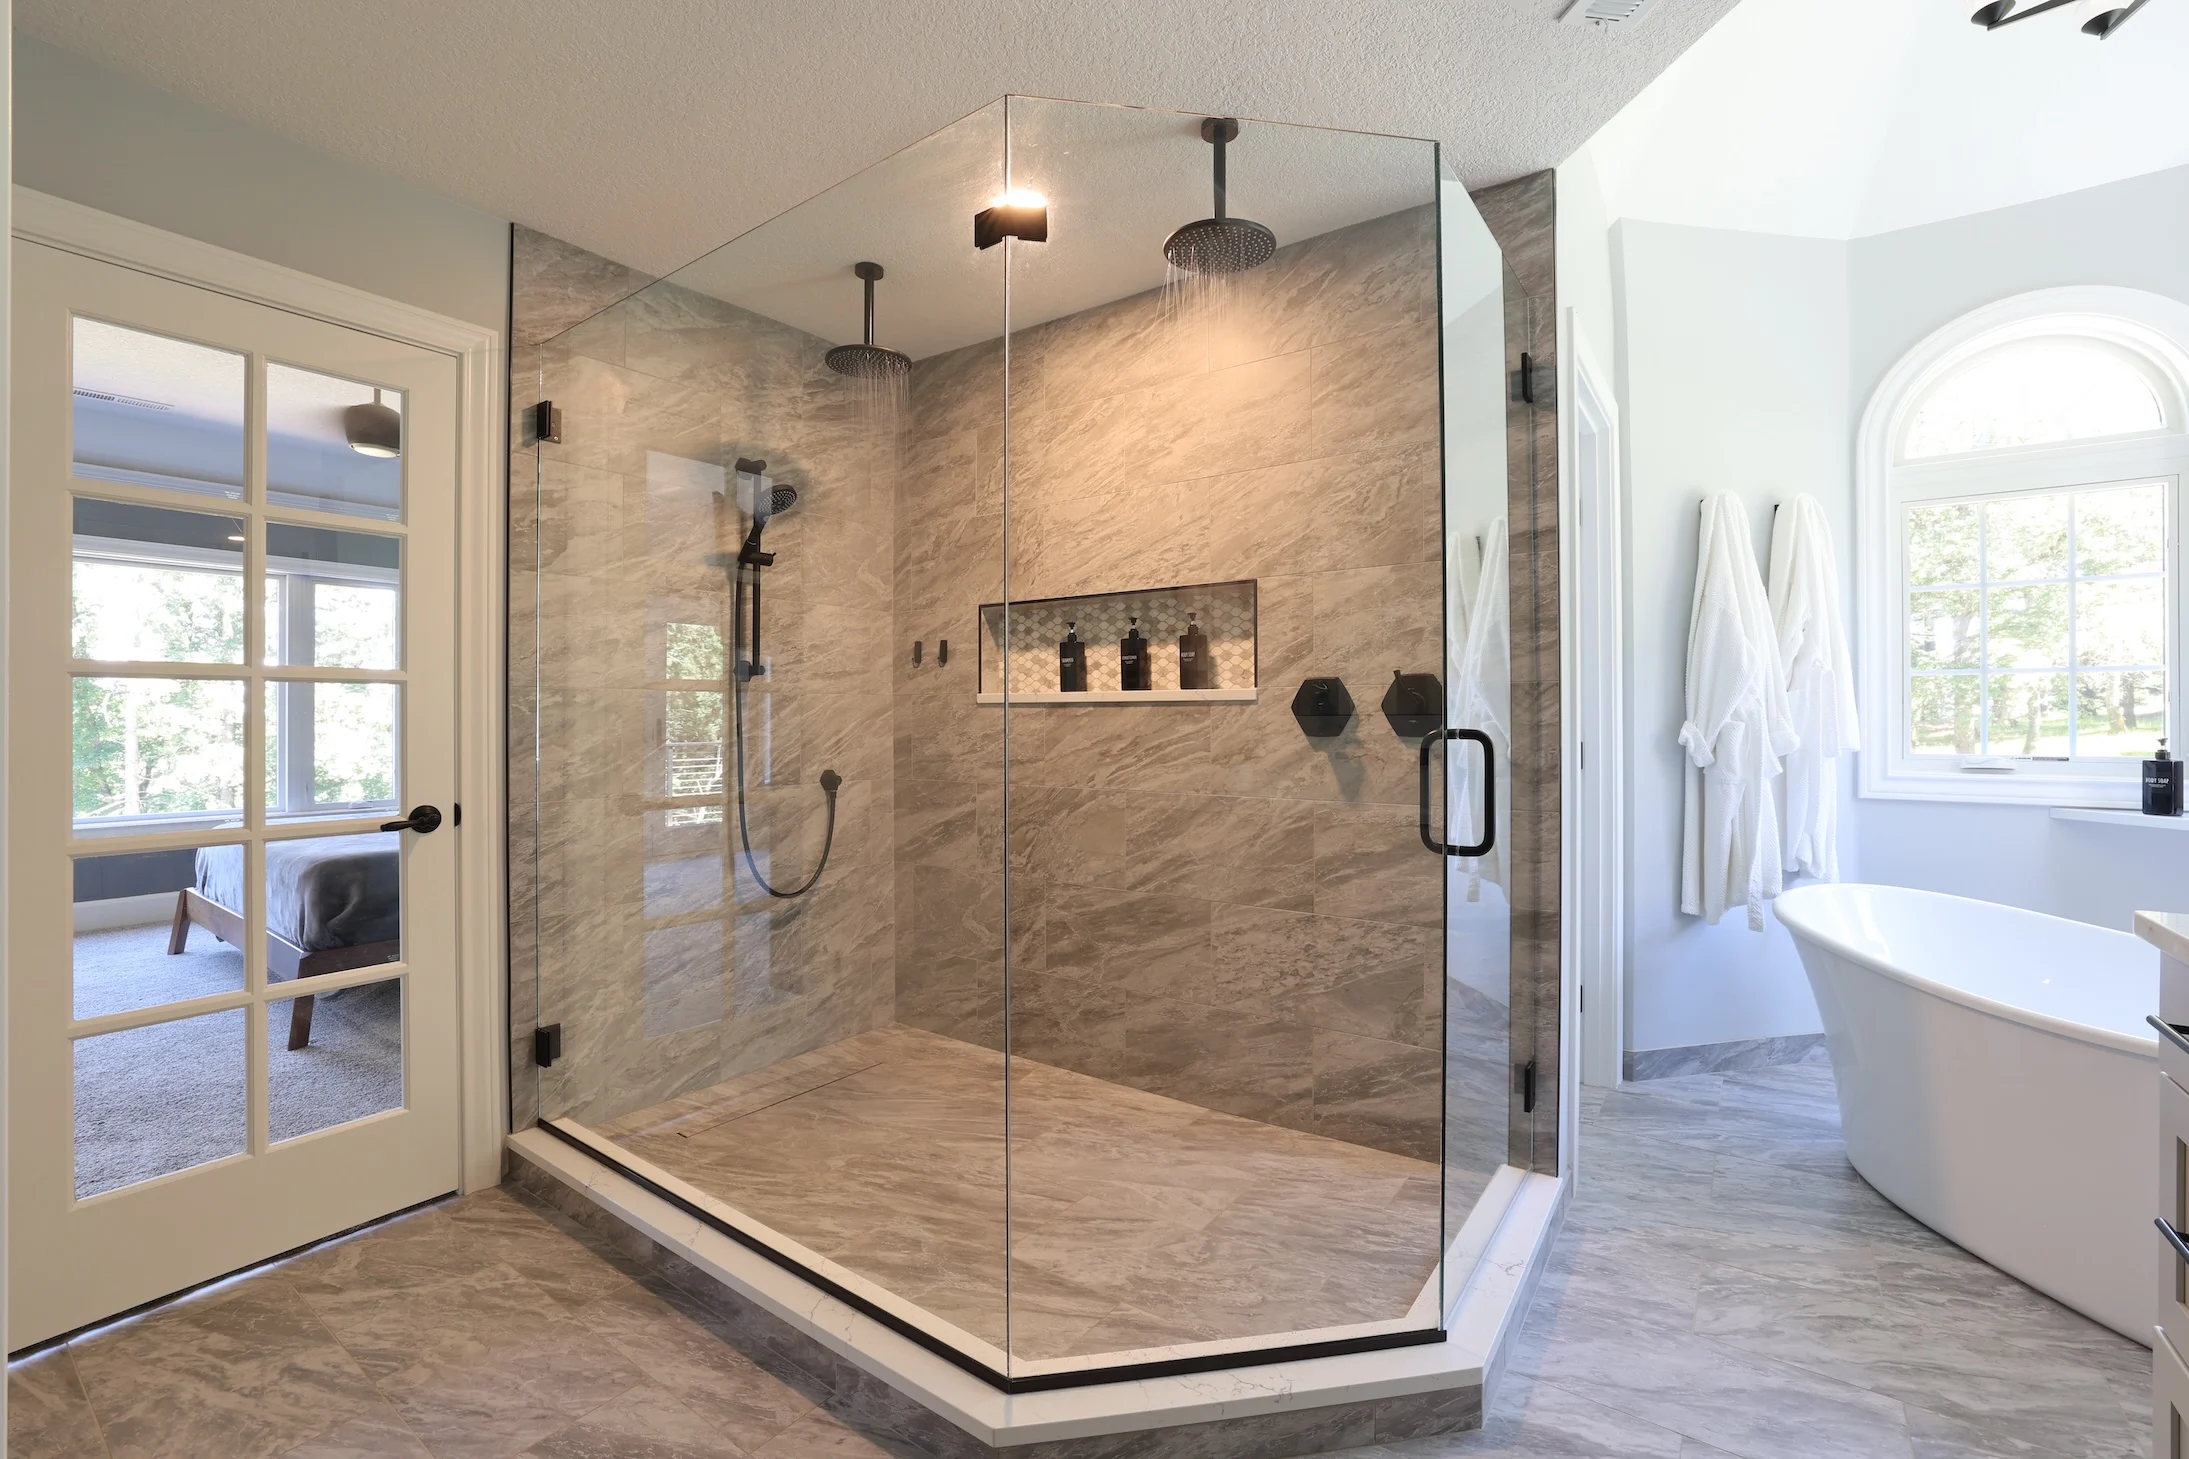
Some homeowners want a long soak at the end of the day. Others never use the tub and would rather have a roomy walk-in shower with a bench. A primary bathroom often has space for both, as in the Tualatin and Beaverton baths below.
If you expect to stay in your home for years, ask about a low-threshold shower, wall blocking for future grab bars and a bench you can sit on. They are easier to build in during a remodel than to add afterward.
How a Parsons bathroom remodel works
In a bathroom, the order of work matters. This is how we sequence yours.
Our ProcessLook at what is there
At the in-home visit we check the layout, plumbing locations and ventilation, and ask how the room is used day to day.
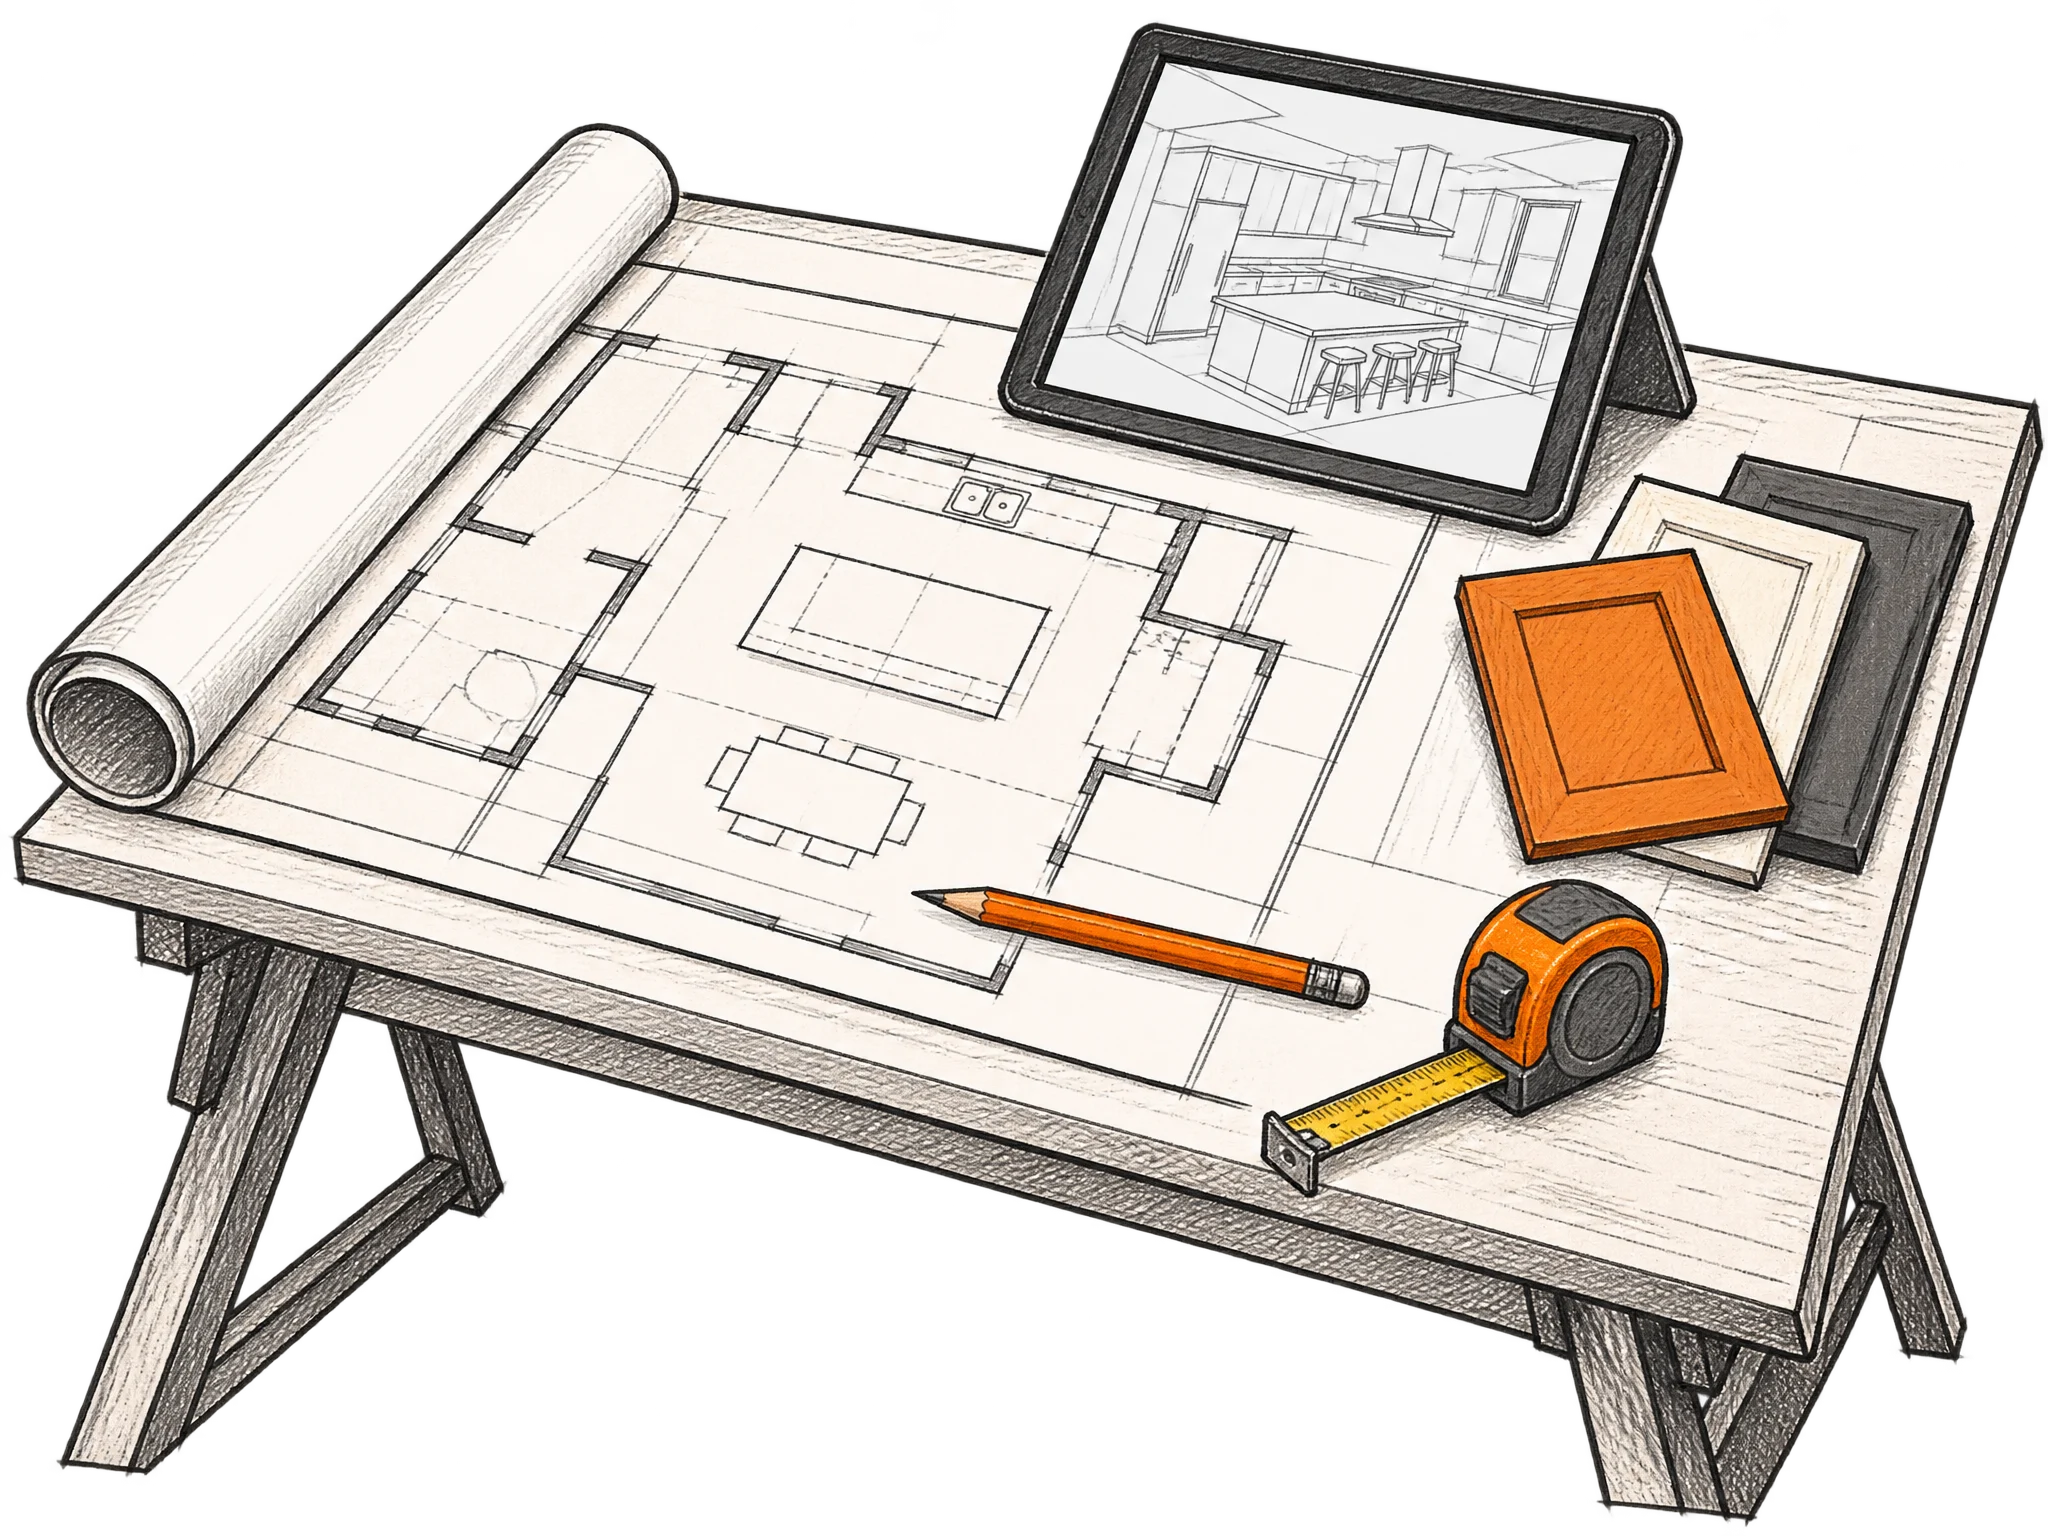
Design in 3D
We render the vanity, tile and shower layout so you can compare options side by side before you choose.
Permits and shop work
We pull the permits while our shop builds the vanity and storage pieces.
Build in a sealed room
The crew closes off the bathroom, protects the path through your home and cleans up each day.
Final walk-through
We test every fixture with you, finish any checklist items and stay in touch after the project wraps up.
Bathrooms we have remodeled
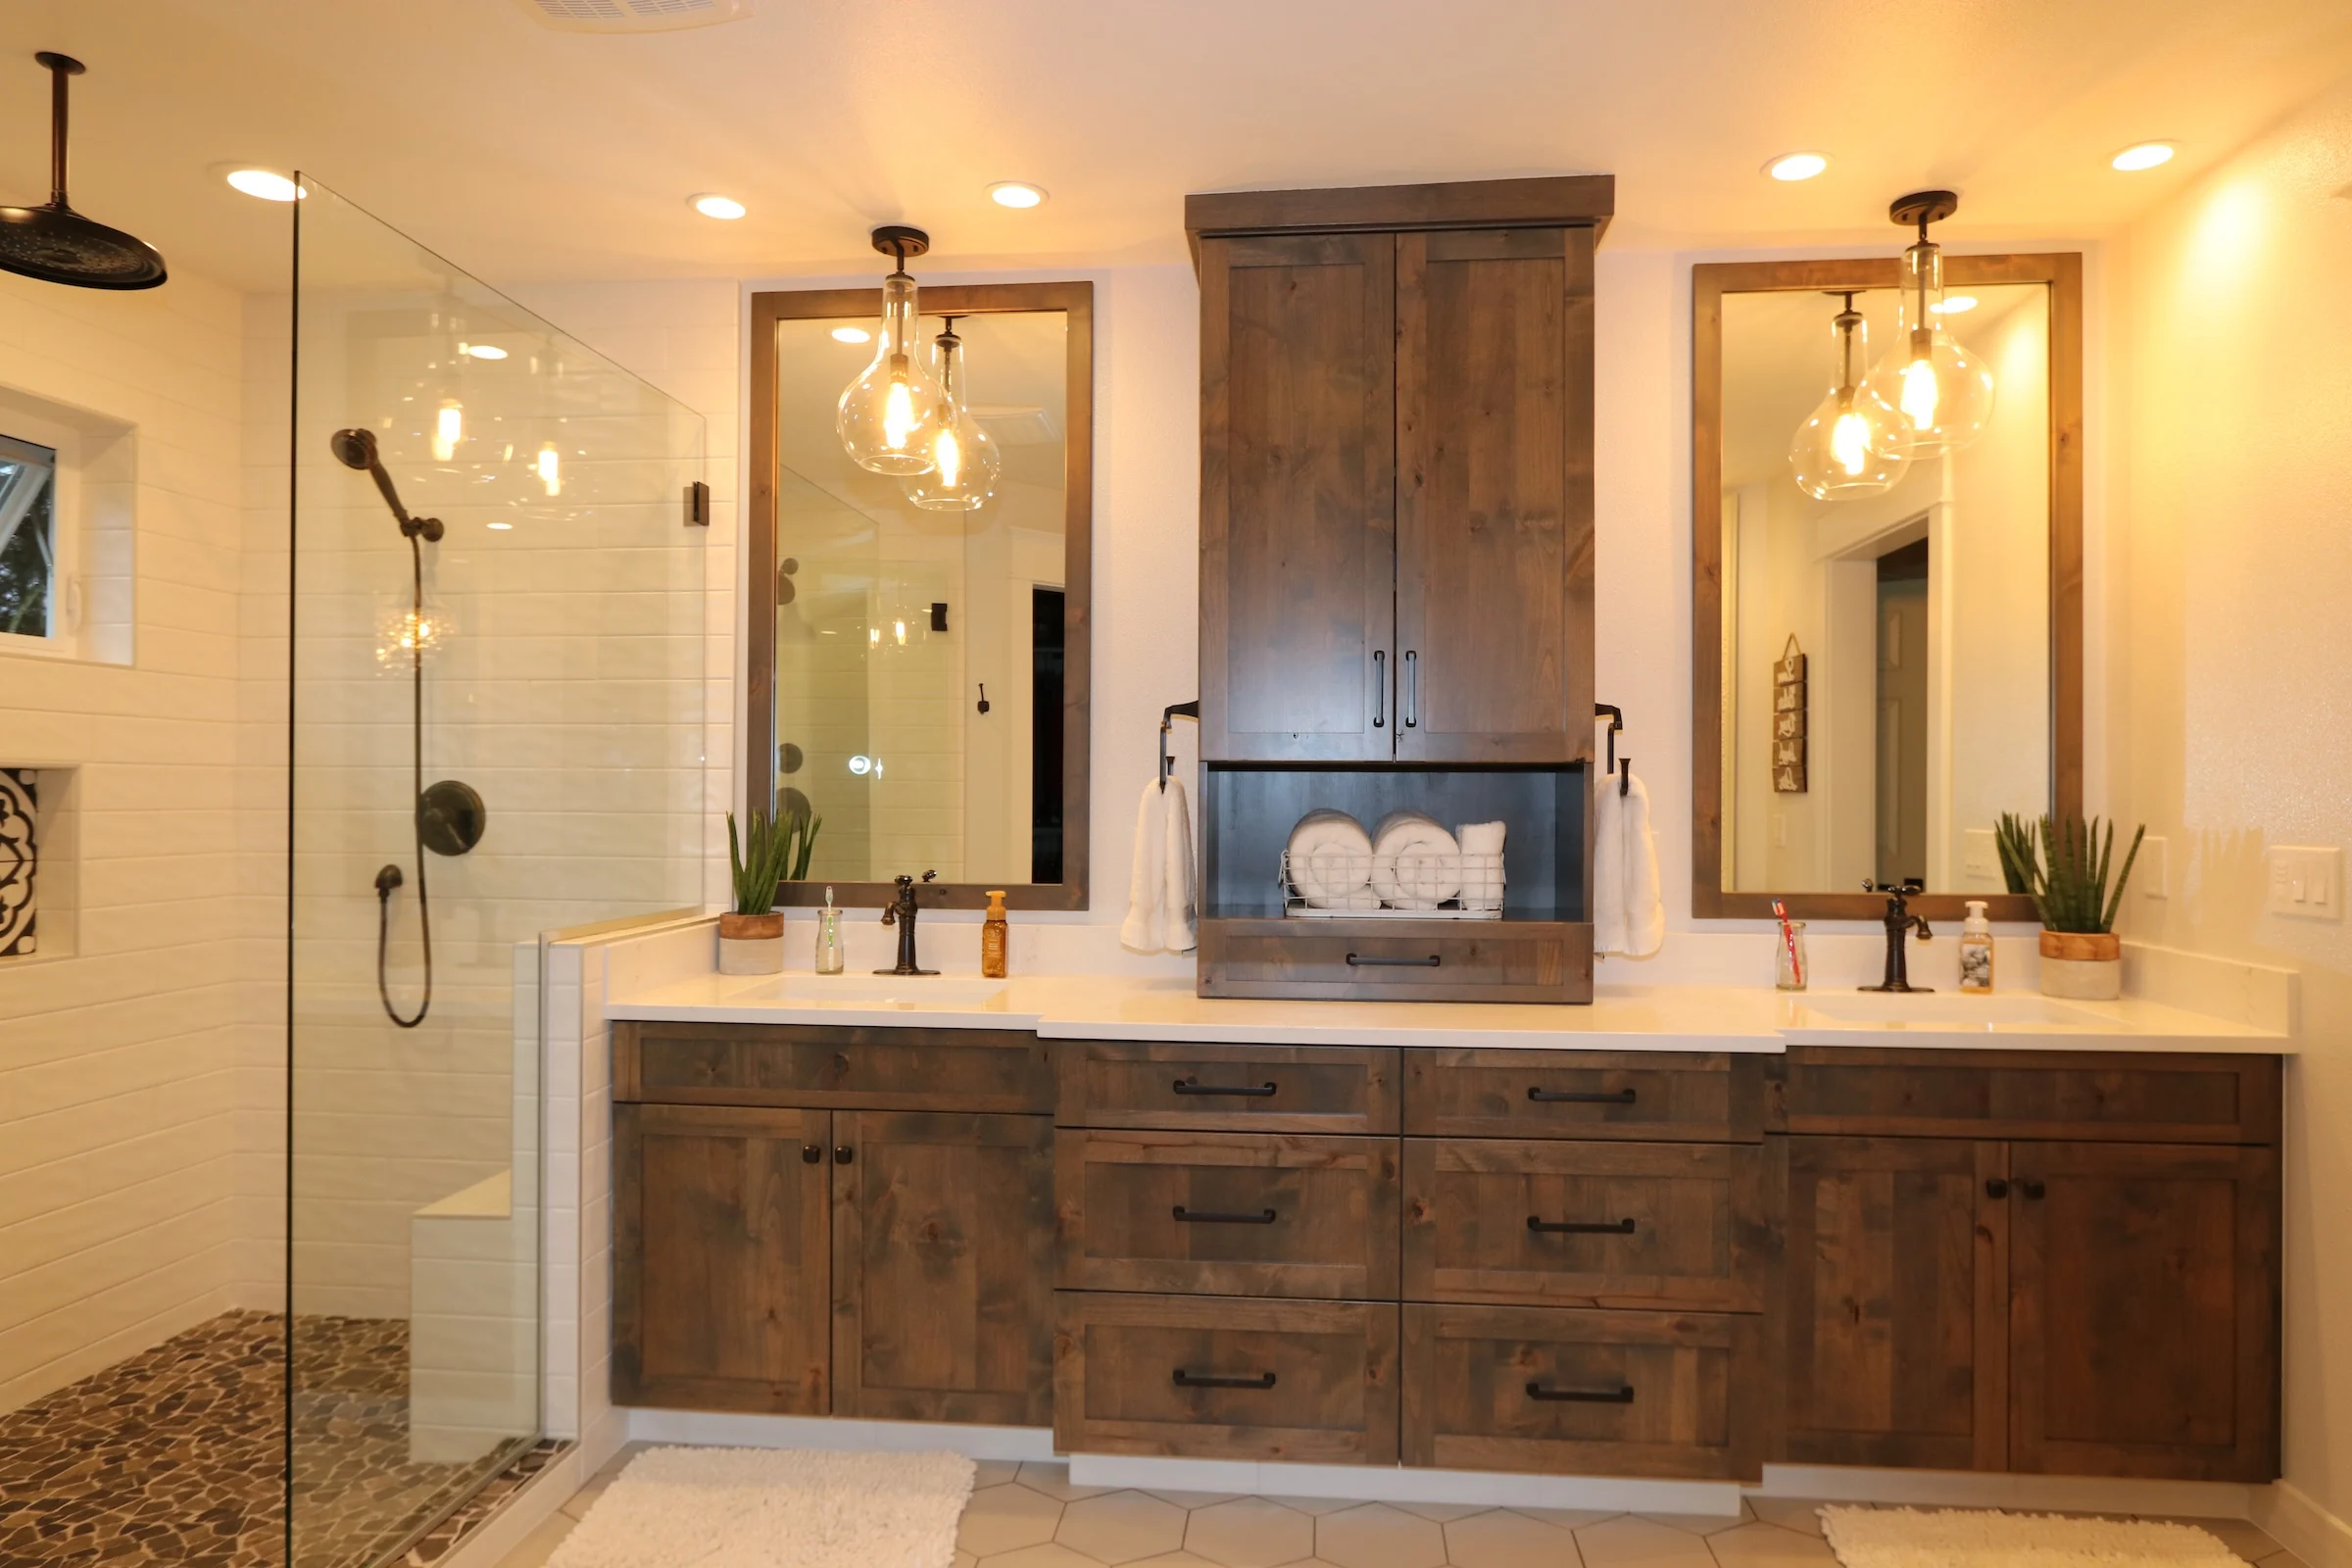
Primary baths and showers in Tualatin, Beaverton and Oregon City, all built by Parsons.
See Our Work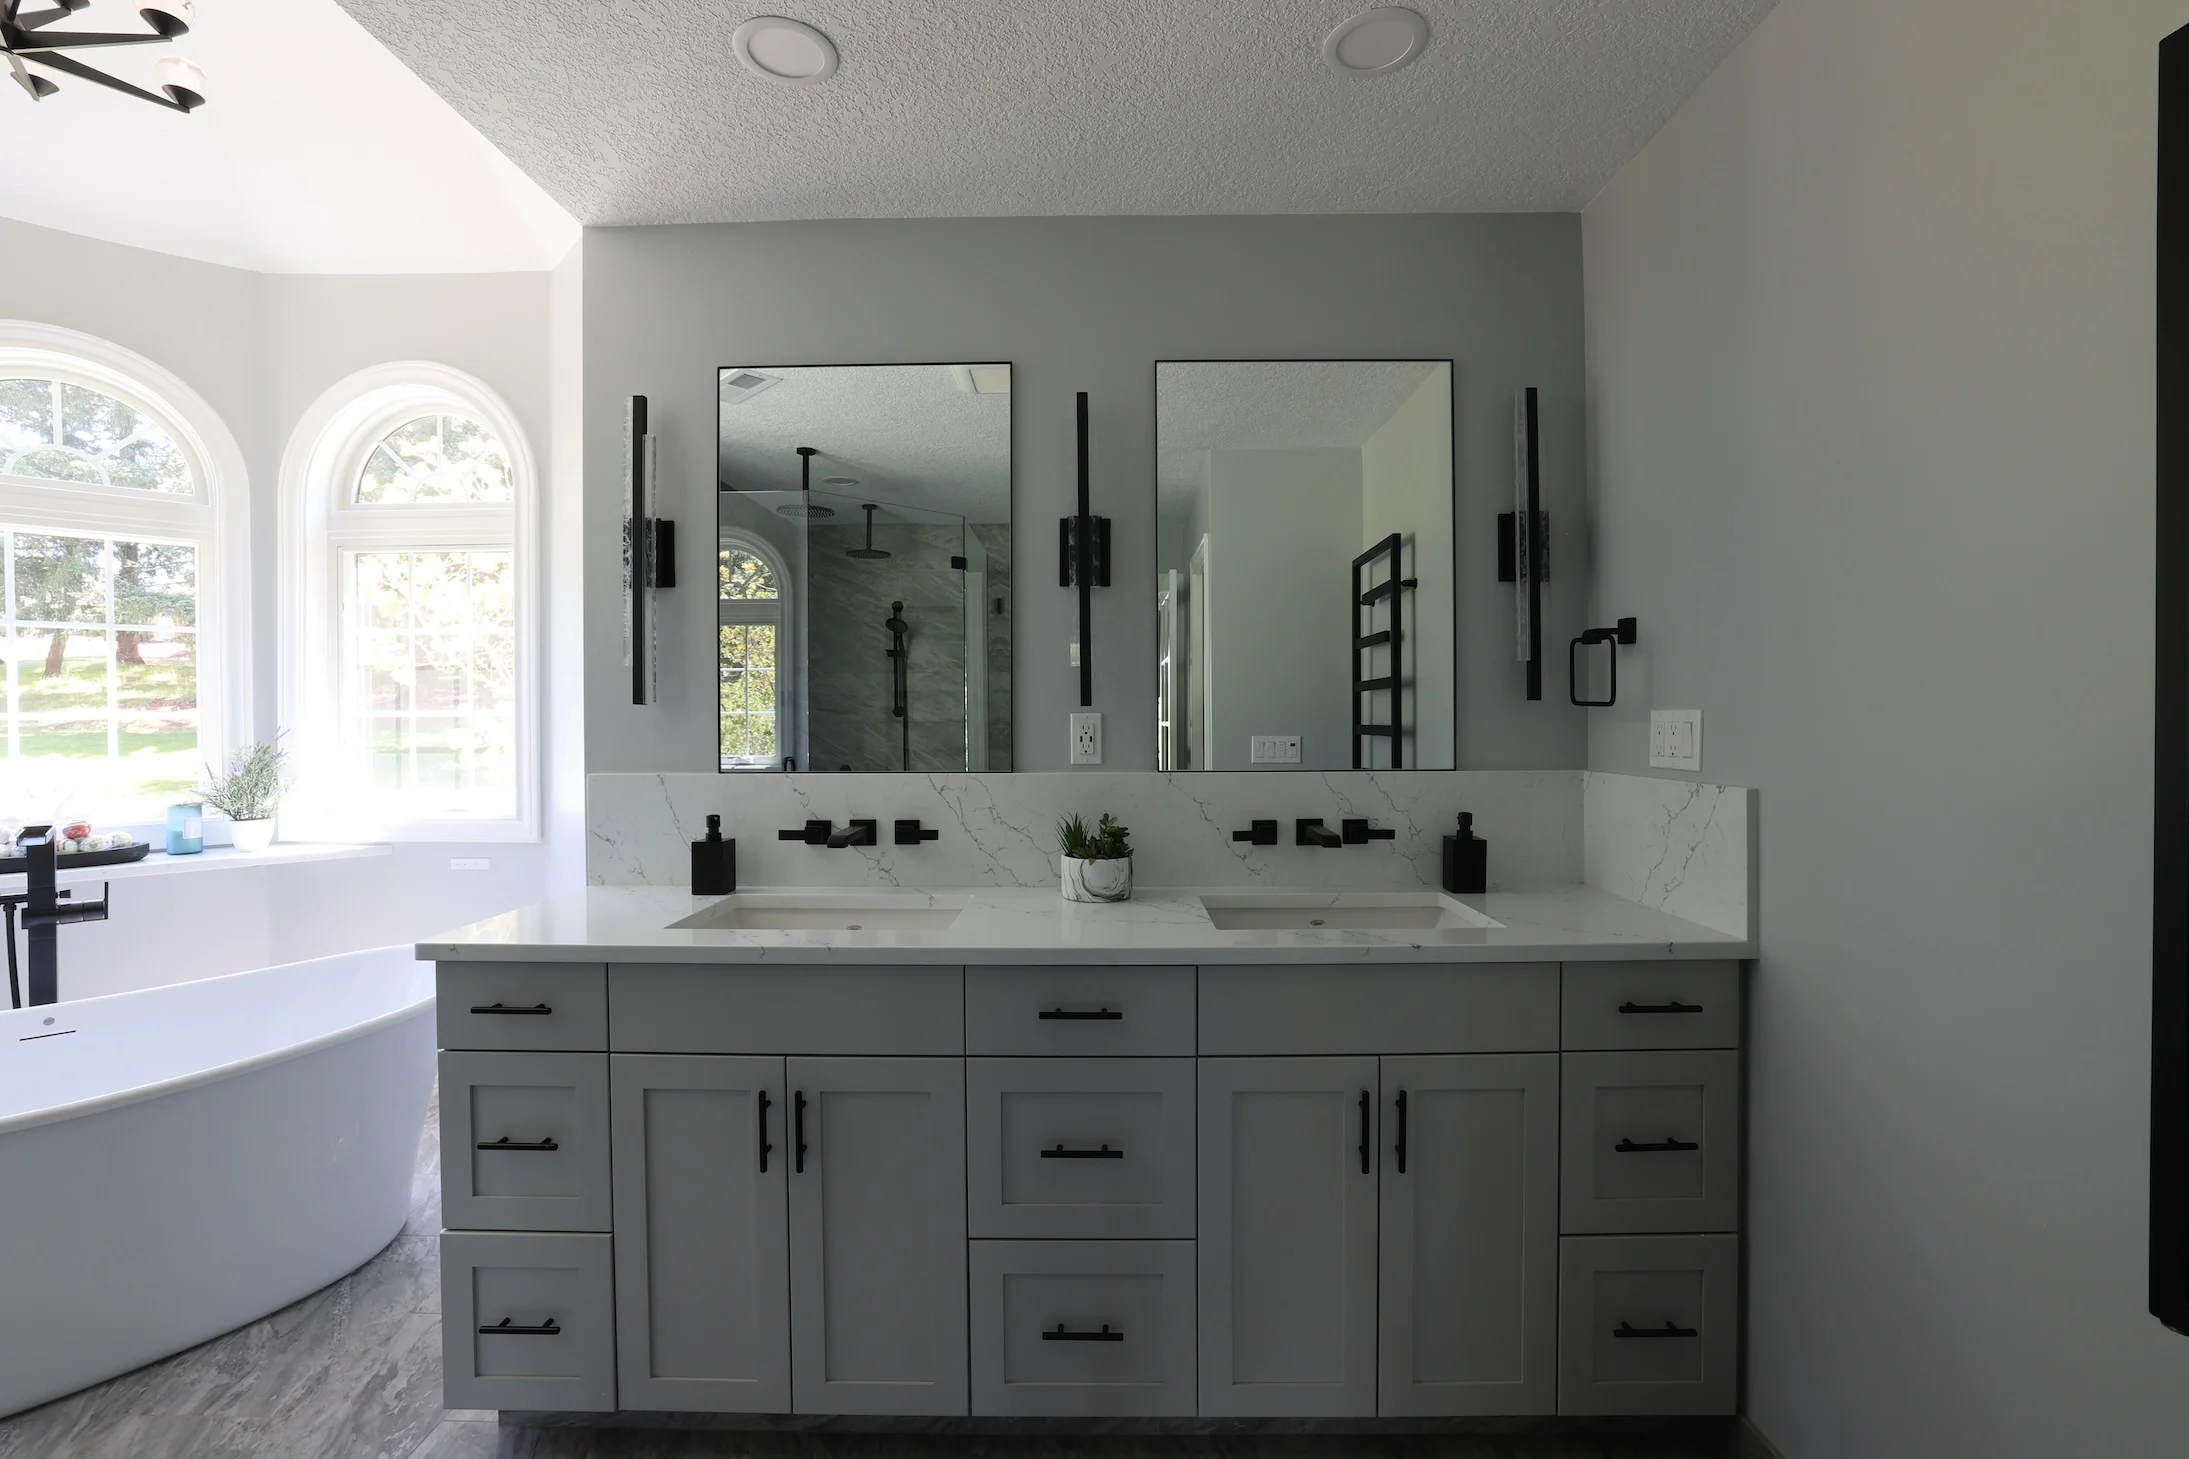
Questions about bathroom remodeling
Questions about licensing, warranty, scheduling or where we work are on our main FAQ page.
How much does a bathroom remodel cost?
We price each bathroom after the in-home visit, once we know the size, the fixtures you want and how much plumbing moves. You get a detailed written proposal with cost and timeline before work begins.
How long will my bathroom be out of use?
Your proposal includes the timeline for your project. If it is your only bathroom, tell us at the in-home visit so we can plan the order of work around it.
Can you turn a tub into a walk-in shower?
Yes. We plan the drain, waterproofing, glass and any bench or niche during design, and show you the new shower in a 3D rendering first.
Do you build custom bathroom vanities?
Yes. Vanities, linen cabinets and storage towers come from our own cabinet shop, so we can size them to an odd wall or a tight corner.
Can a bathroom remodel include accessibility features?
Yes. We can add a low-threshold shower, a built-in bench, grab bars or the blocking for them, and lever handles. Our aging-in-place page covers these in more detail.
Related services
All services
Ready to plan your new bathroom?
Book an in-home visit. We will look at the room, talk through your must-haves and send a proposal. Expect a reply within 24-48 hours.