Design consultation for your home remodel
A Parsons design consultation turns your ideas for a remodel into a plan you can see. We learn what you need and want, then our design team prepares realistic 3D renderings of the layout, color palette and materials. You review the design before construction begins, so changes happen on screen, not on site.
40+ years of experience · 4.9 on Houzz from 27 reviews · Oregon CCB #136199
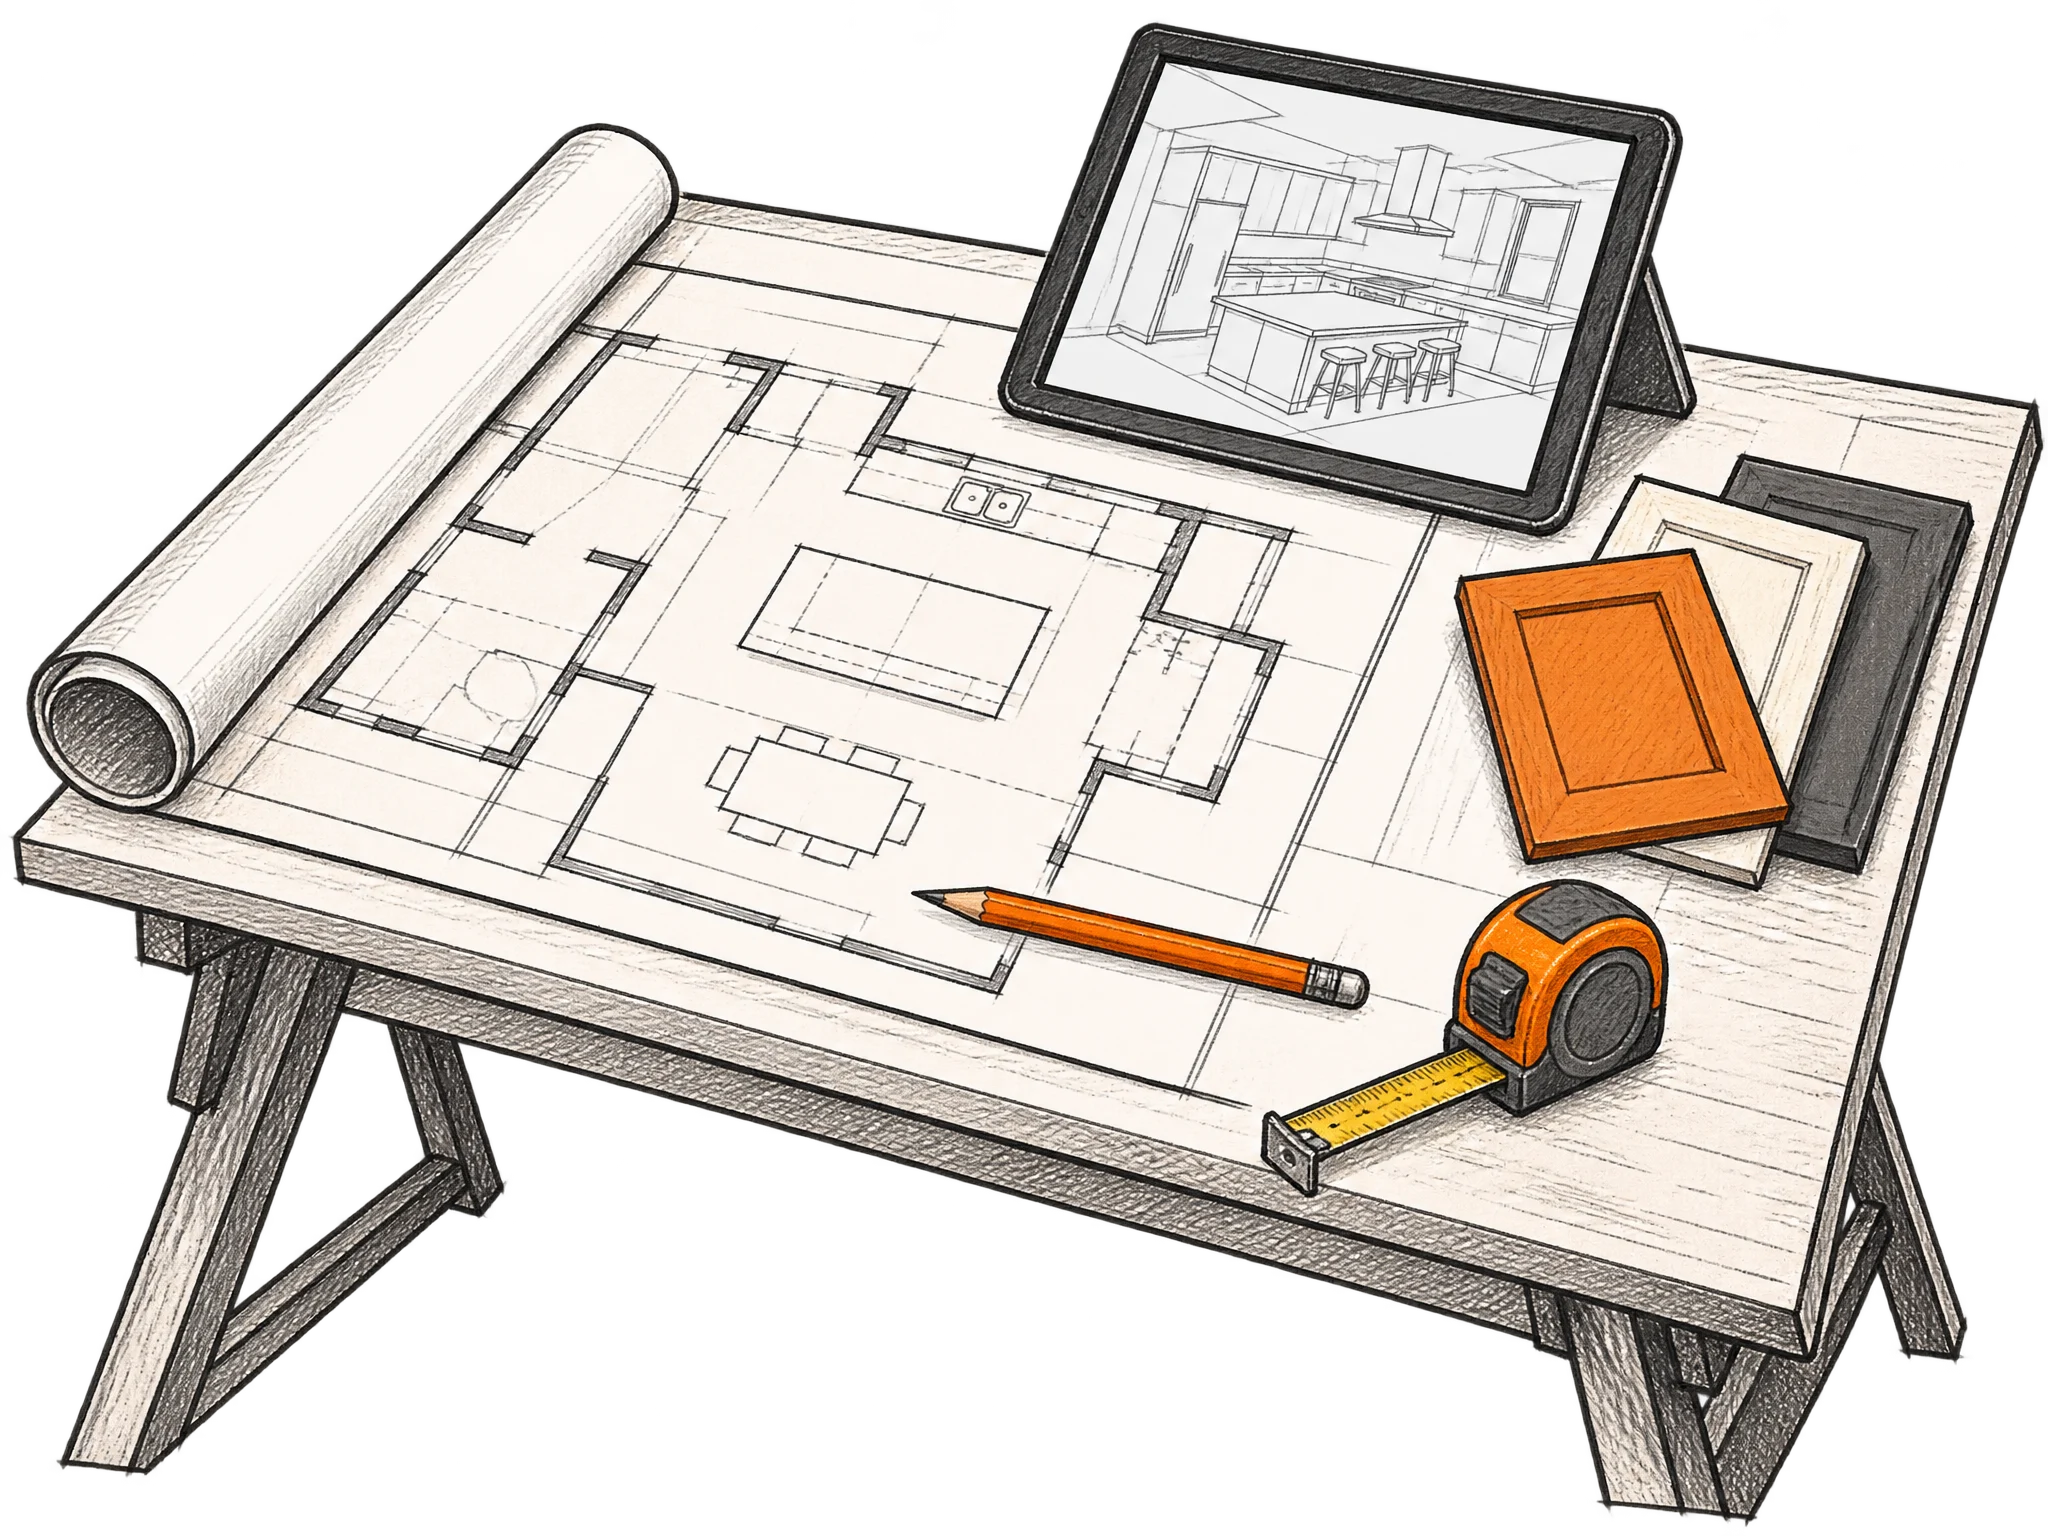
What happens in a design consultation
You do not need a finished idea. We help you get from a feeling about a room to a plan for it.
Needs and wish list
We listen to what bothers you about the space today and what you want it to do for you.
Measurements and site notes
We measure the rooms and note the plumbing, structure and daylight that will shape the design.
Layout options
We sketch how the space could be arranged and talk through the tradeoffs of each option.
Color palette
Cabinet, wall and trim colors pulled together so they work as a set.
Material selection
Guidance on counters, tile, flooring, hardware and fixtures.
Realistic 3D renderings
Images of the finished room you can review, share with family and ask us to adjust.
What to bring to your design consultation
Saved photos, a list of what is not working and a sense of how long you plan to stay in the house all help. If several people share the home, have them there so everyone's needs make it into the plan.
A hunch that the kitchen is too dark or the bathroom too cramped is enough to start. The design work grows from there.
From first idea to approved design
Design covers the first steps of our eight-step process and sets up everything after it.
Our ProcessIn-home consultation
We visit your home and gather the scope, needs and wishes we need for an accurate proposal with cost and timeline.
Project design
Our design team develops the plan and renders it in 3D.
Review the renderings
You look over the design and tell us what to change before anything is ordered.
Client references
We hand you a list of past clients to call before you commit.
Contract and schedule
We meet to answer questions and review the schedule, then move on to permits and construction.
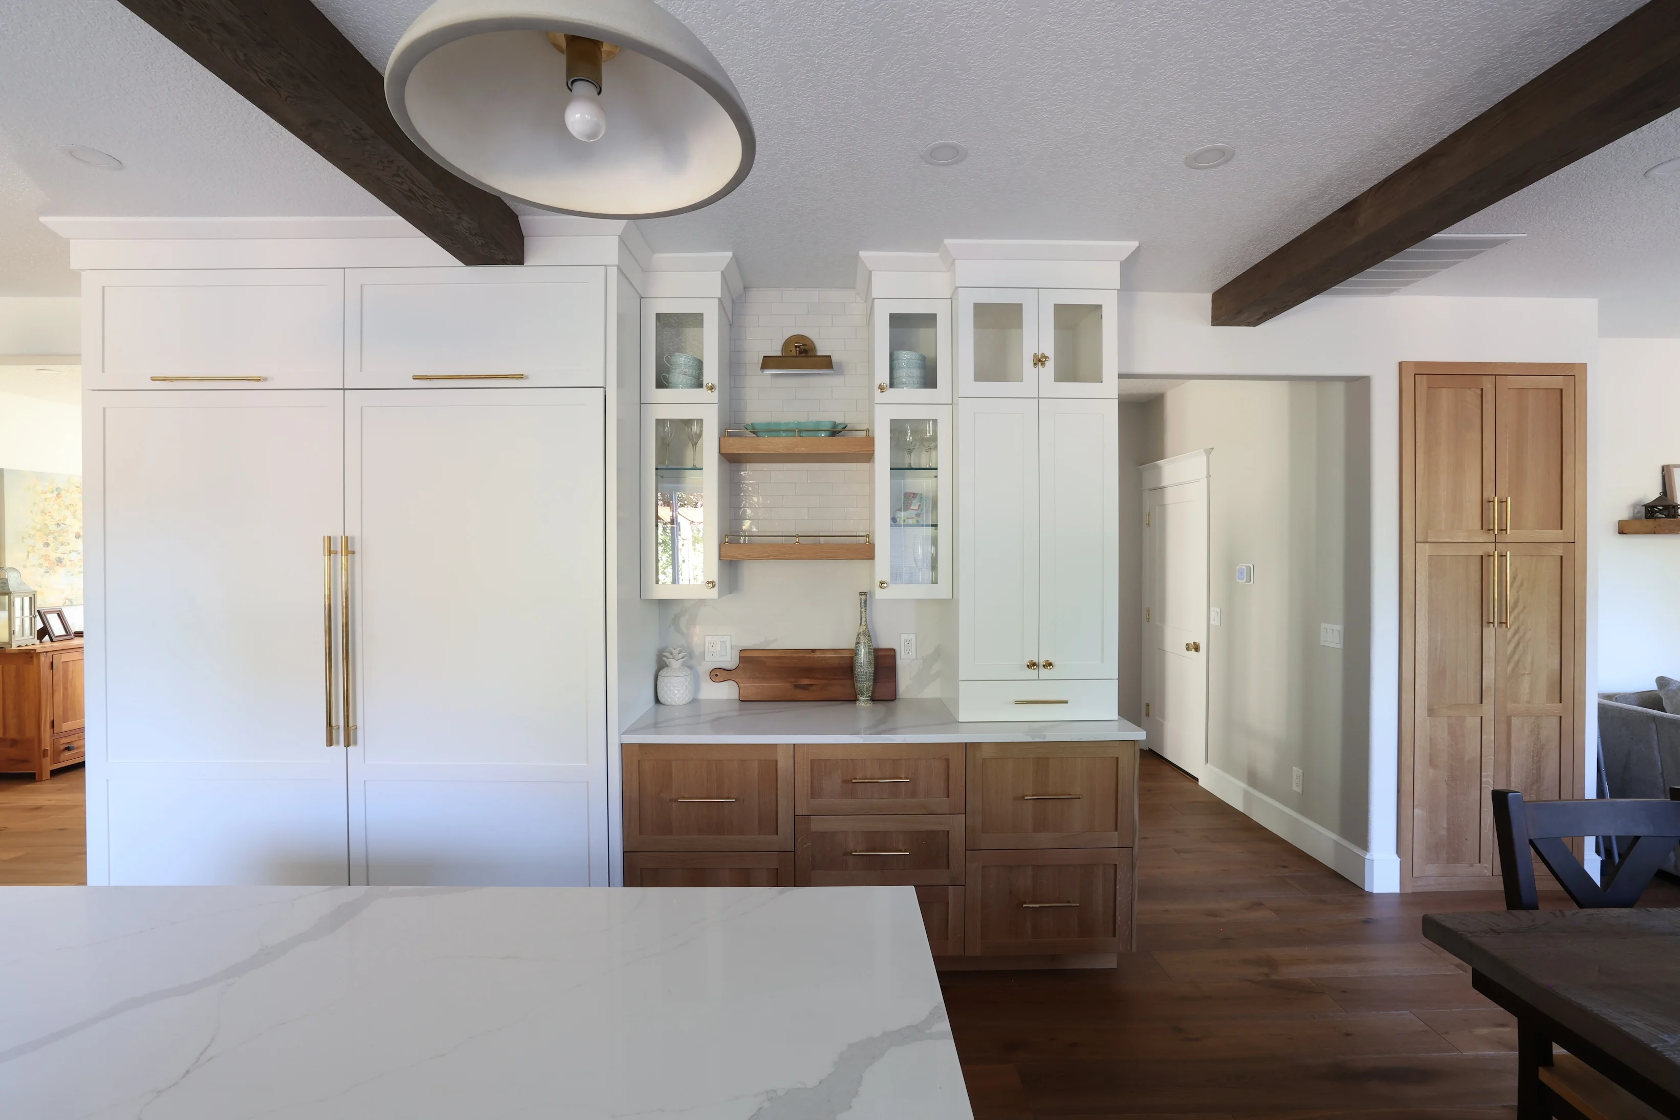
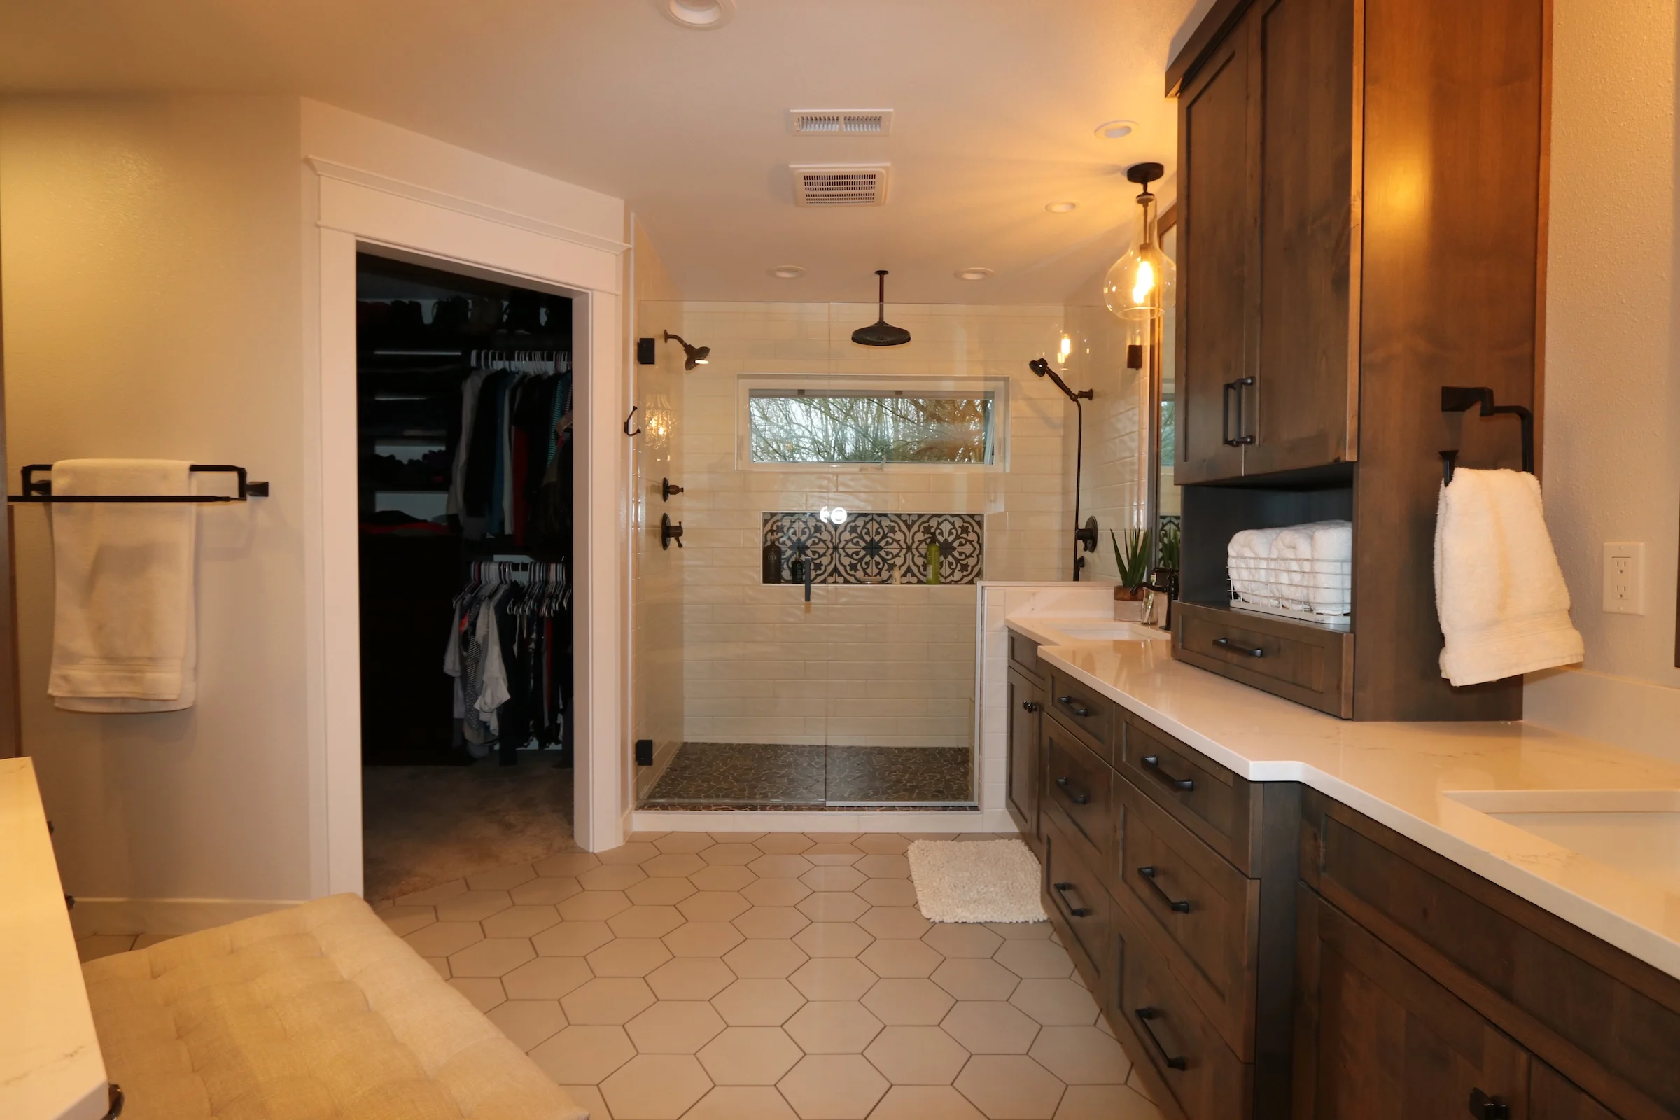
Design choices that carry a room
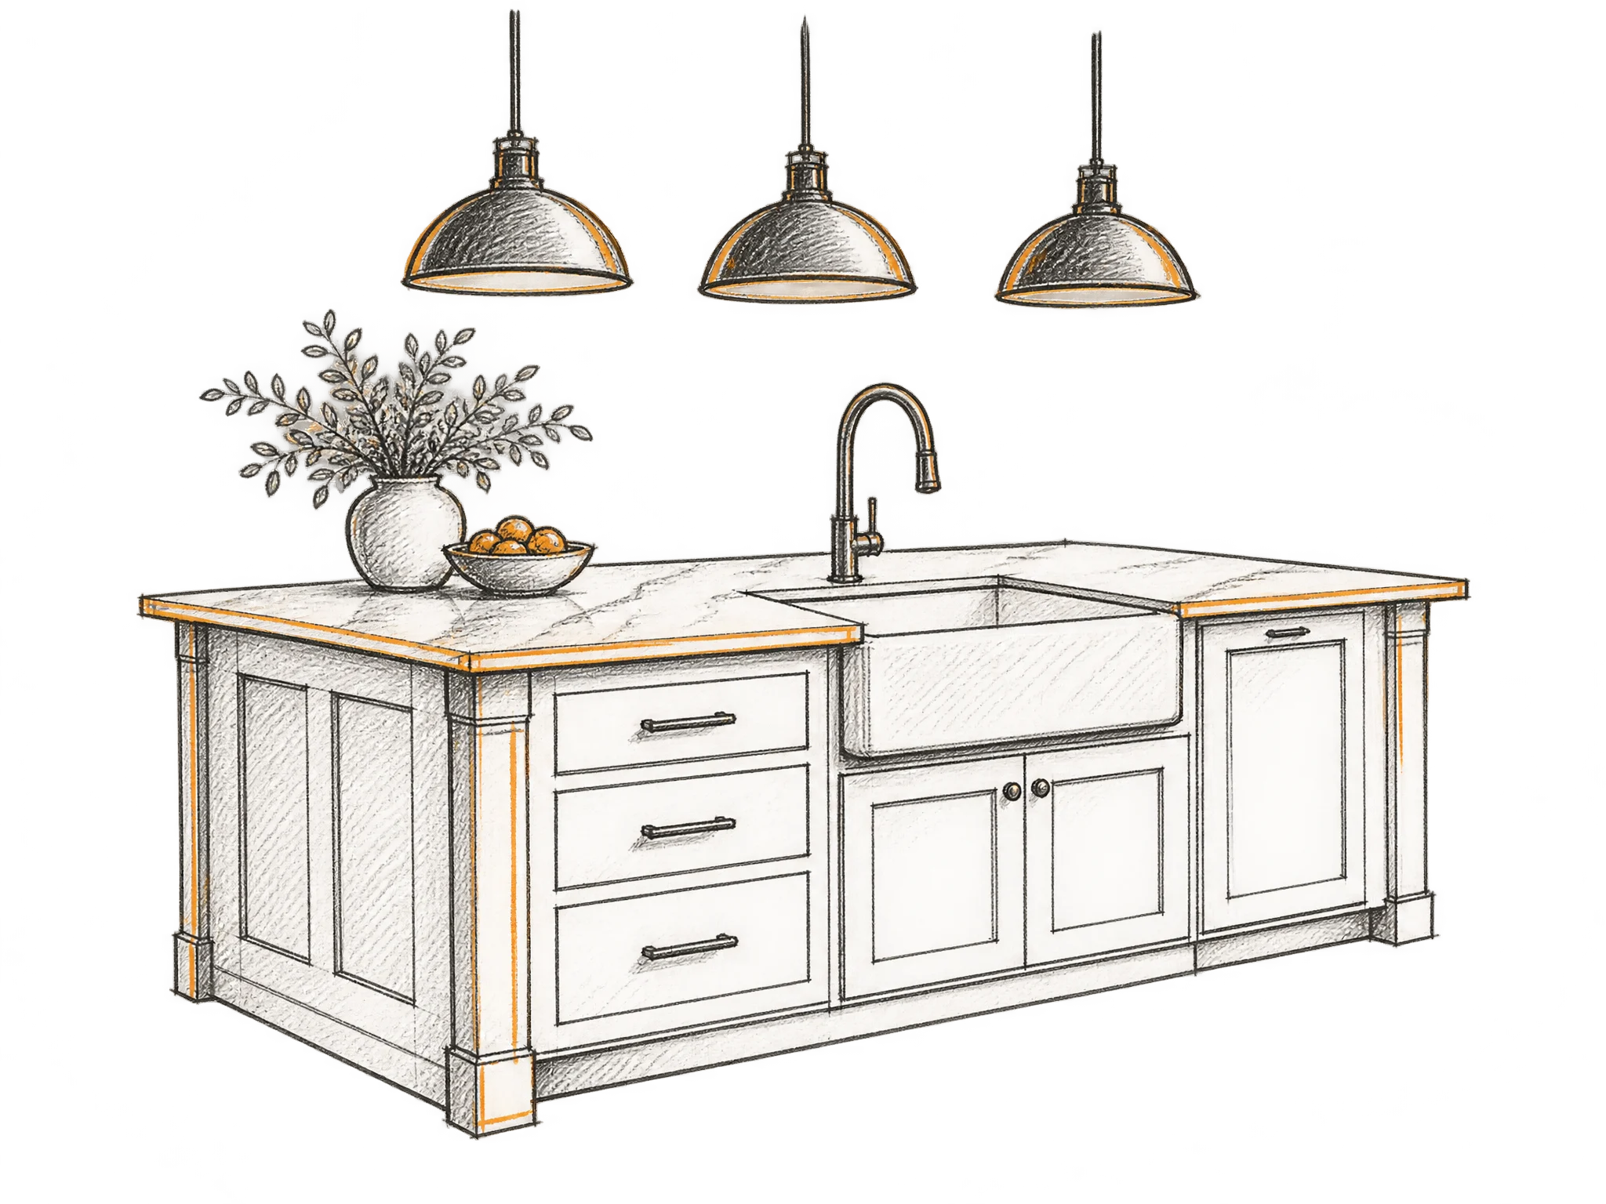
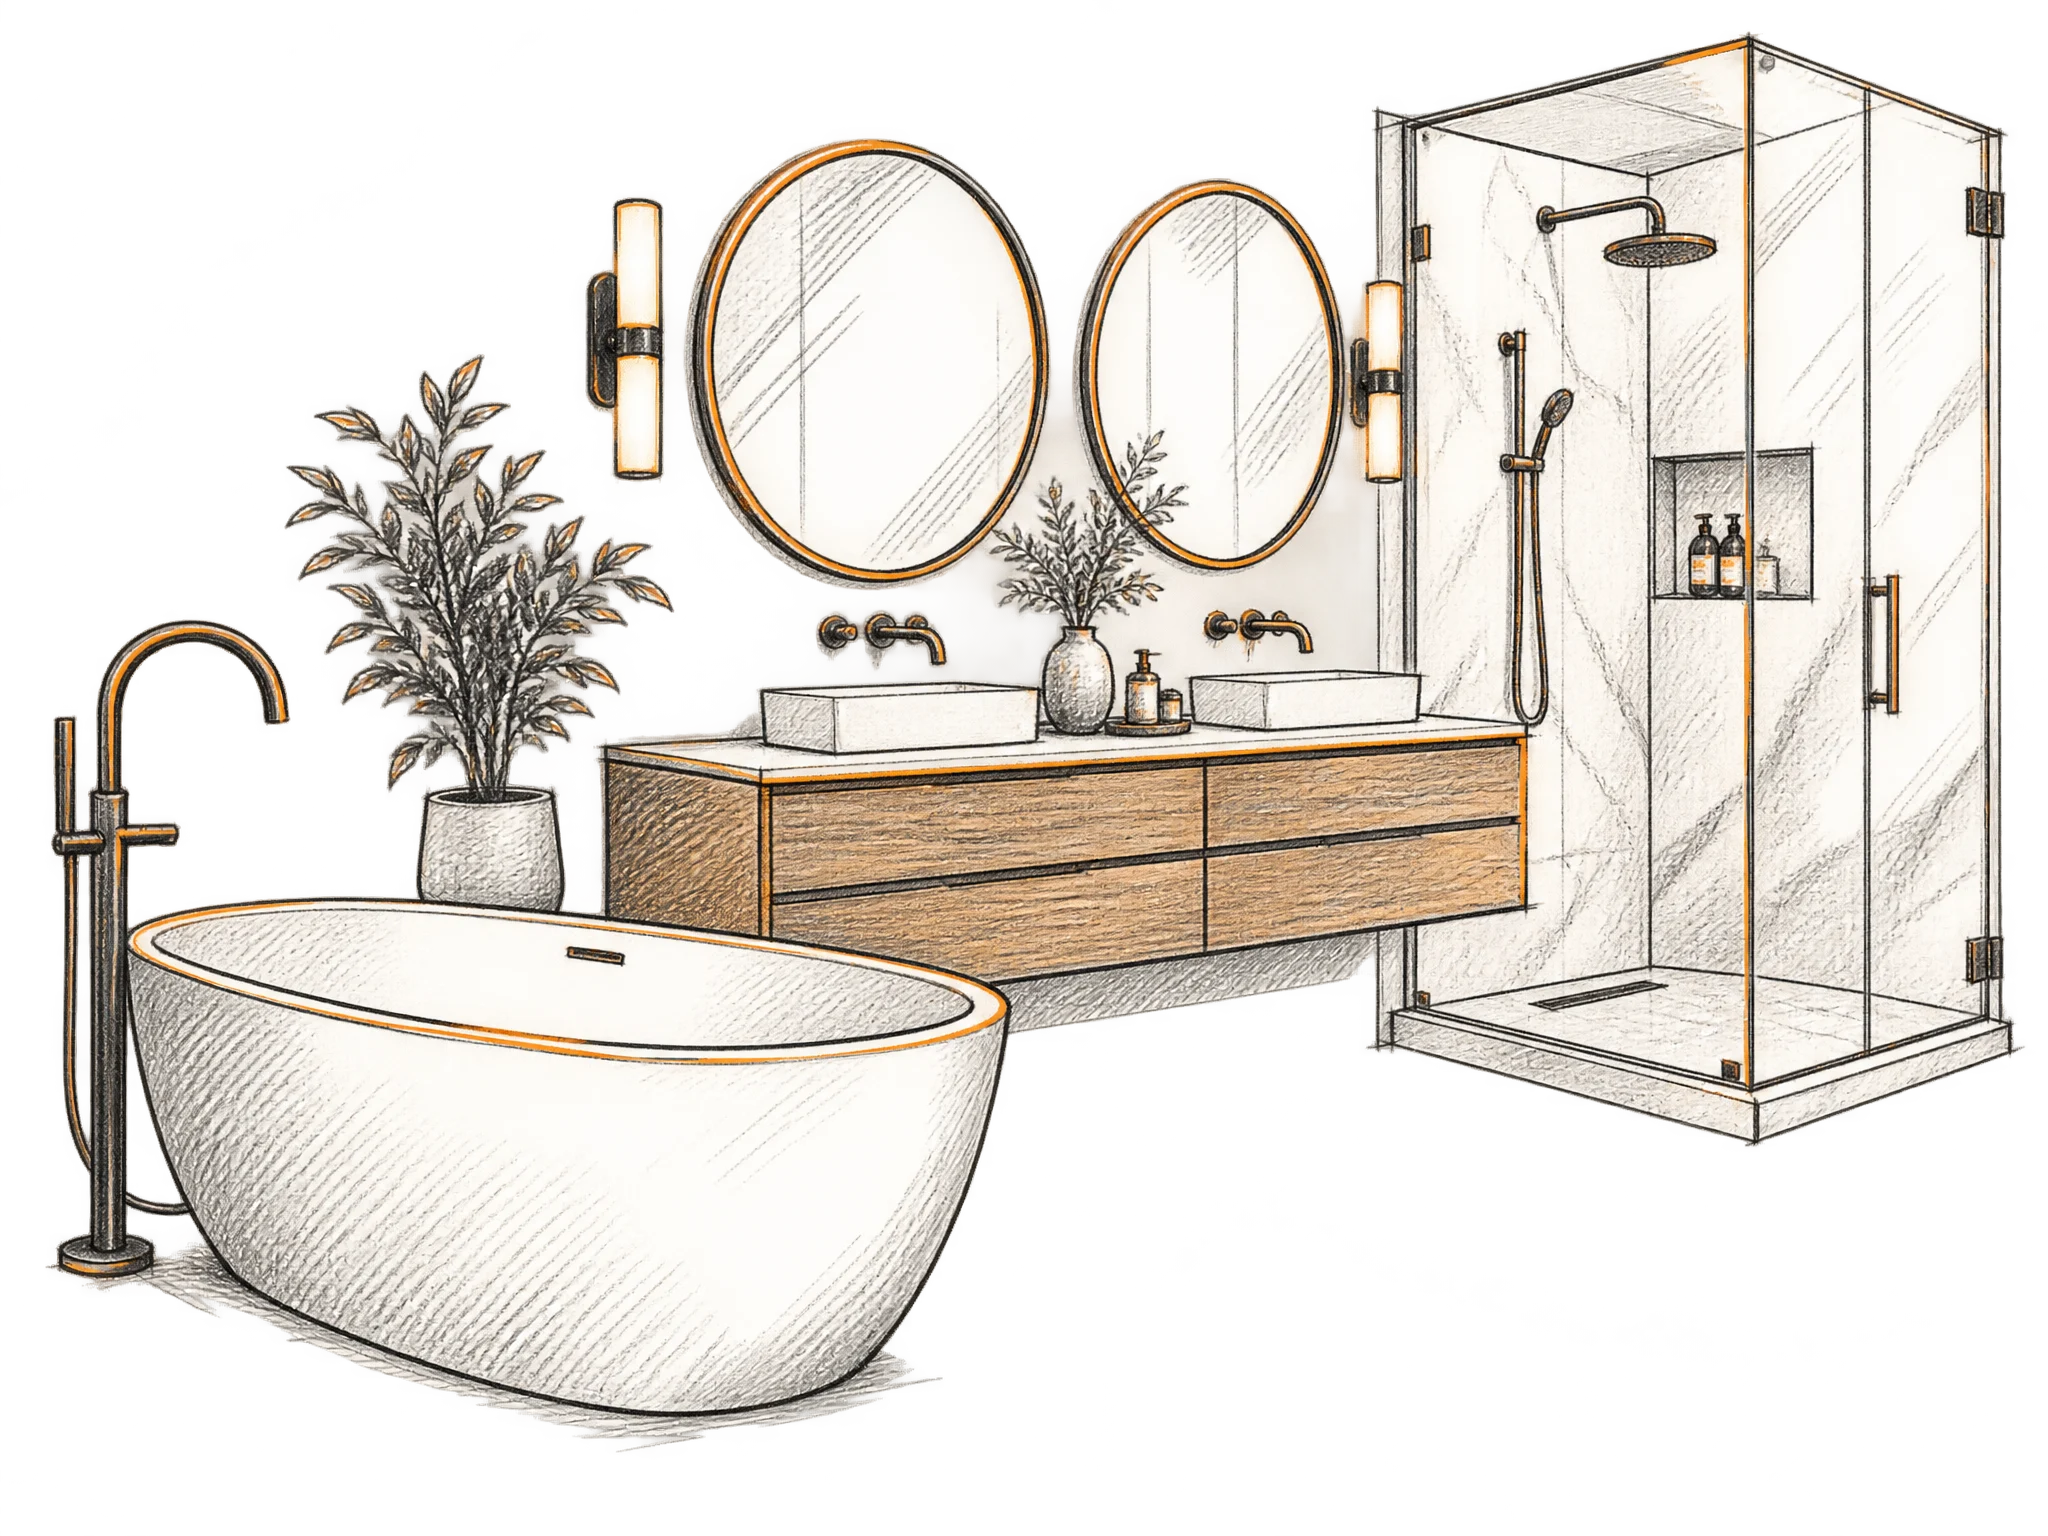
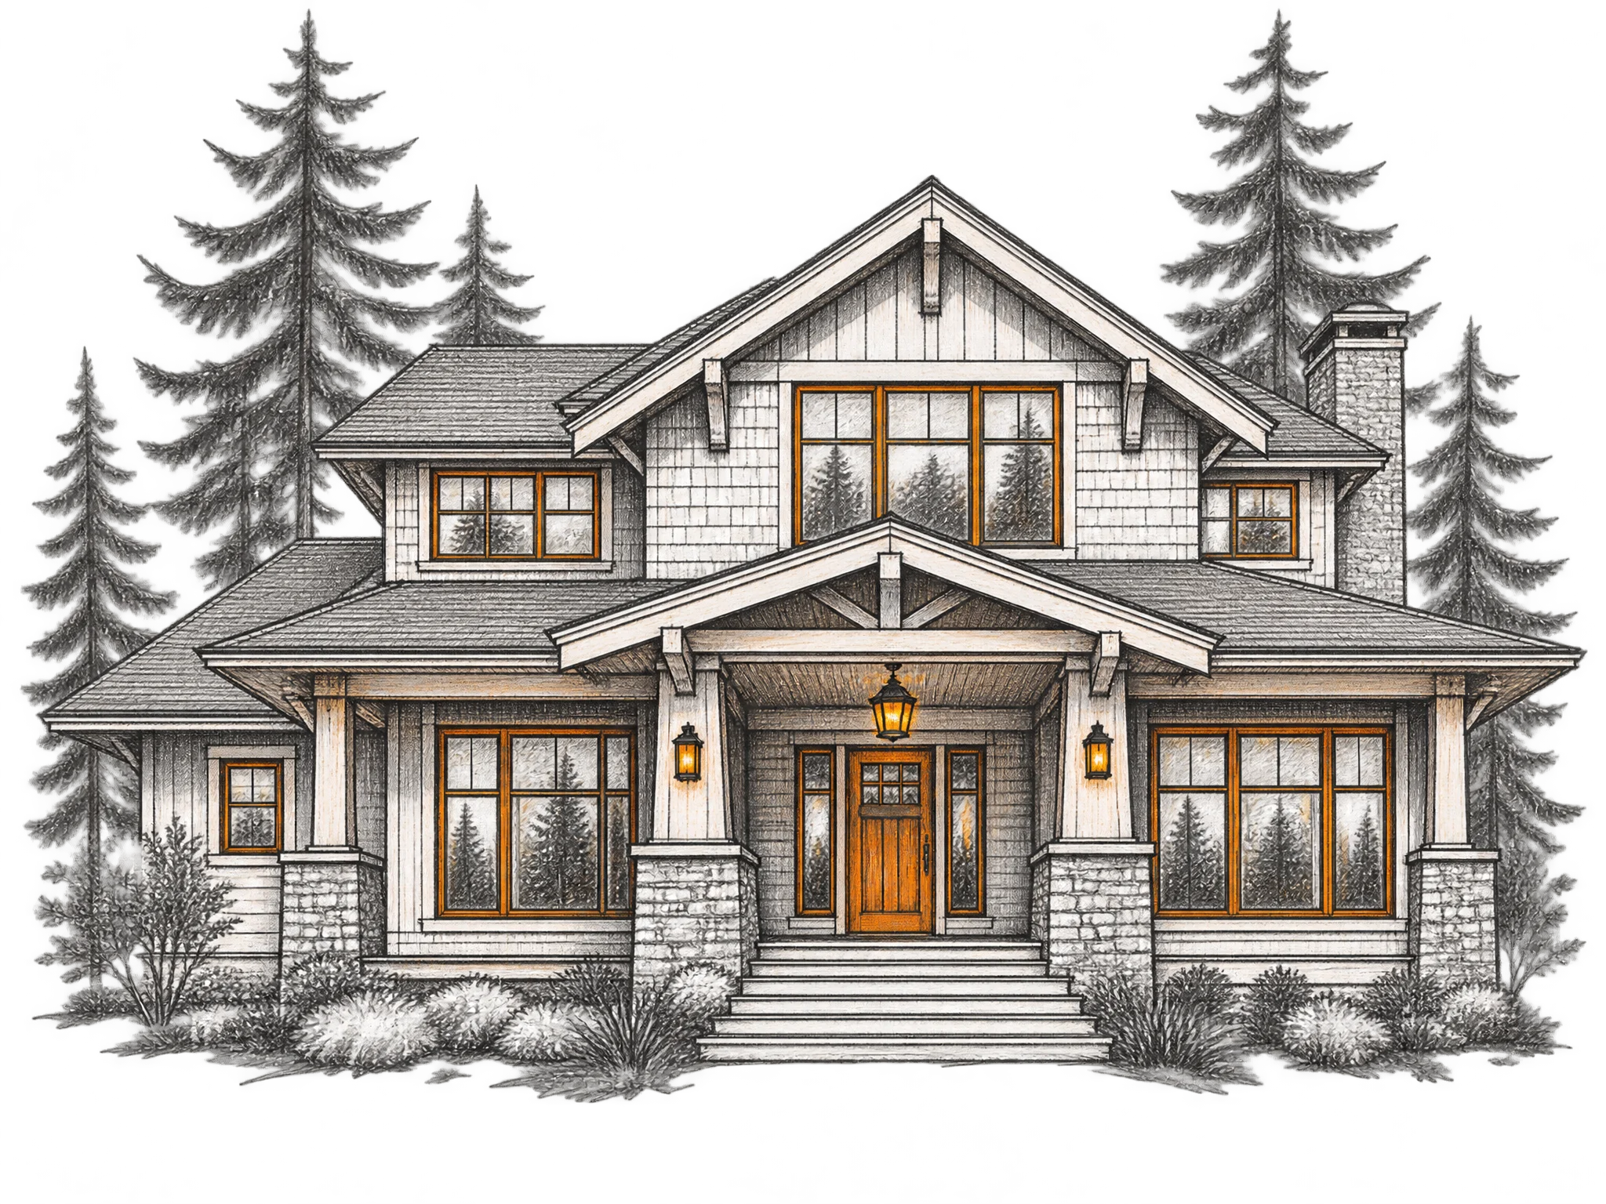
Tile, color and cabinet style decide how a room feels. These finished Parsons rooms show what those choices look like built.
See Our Work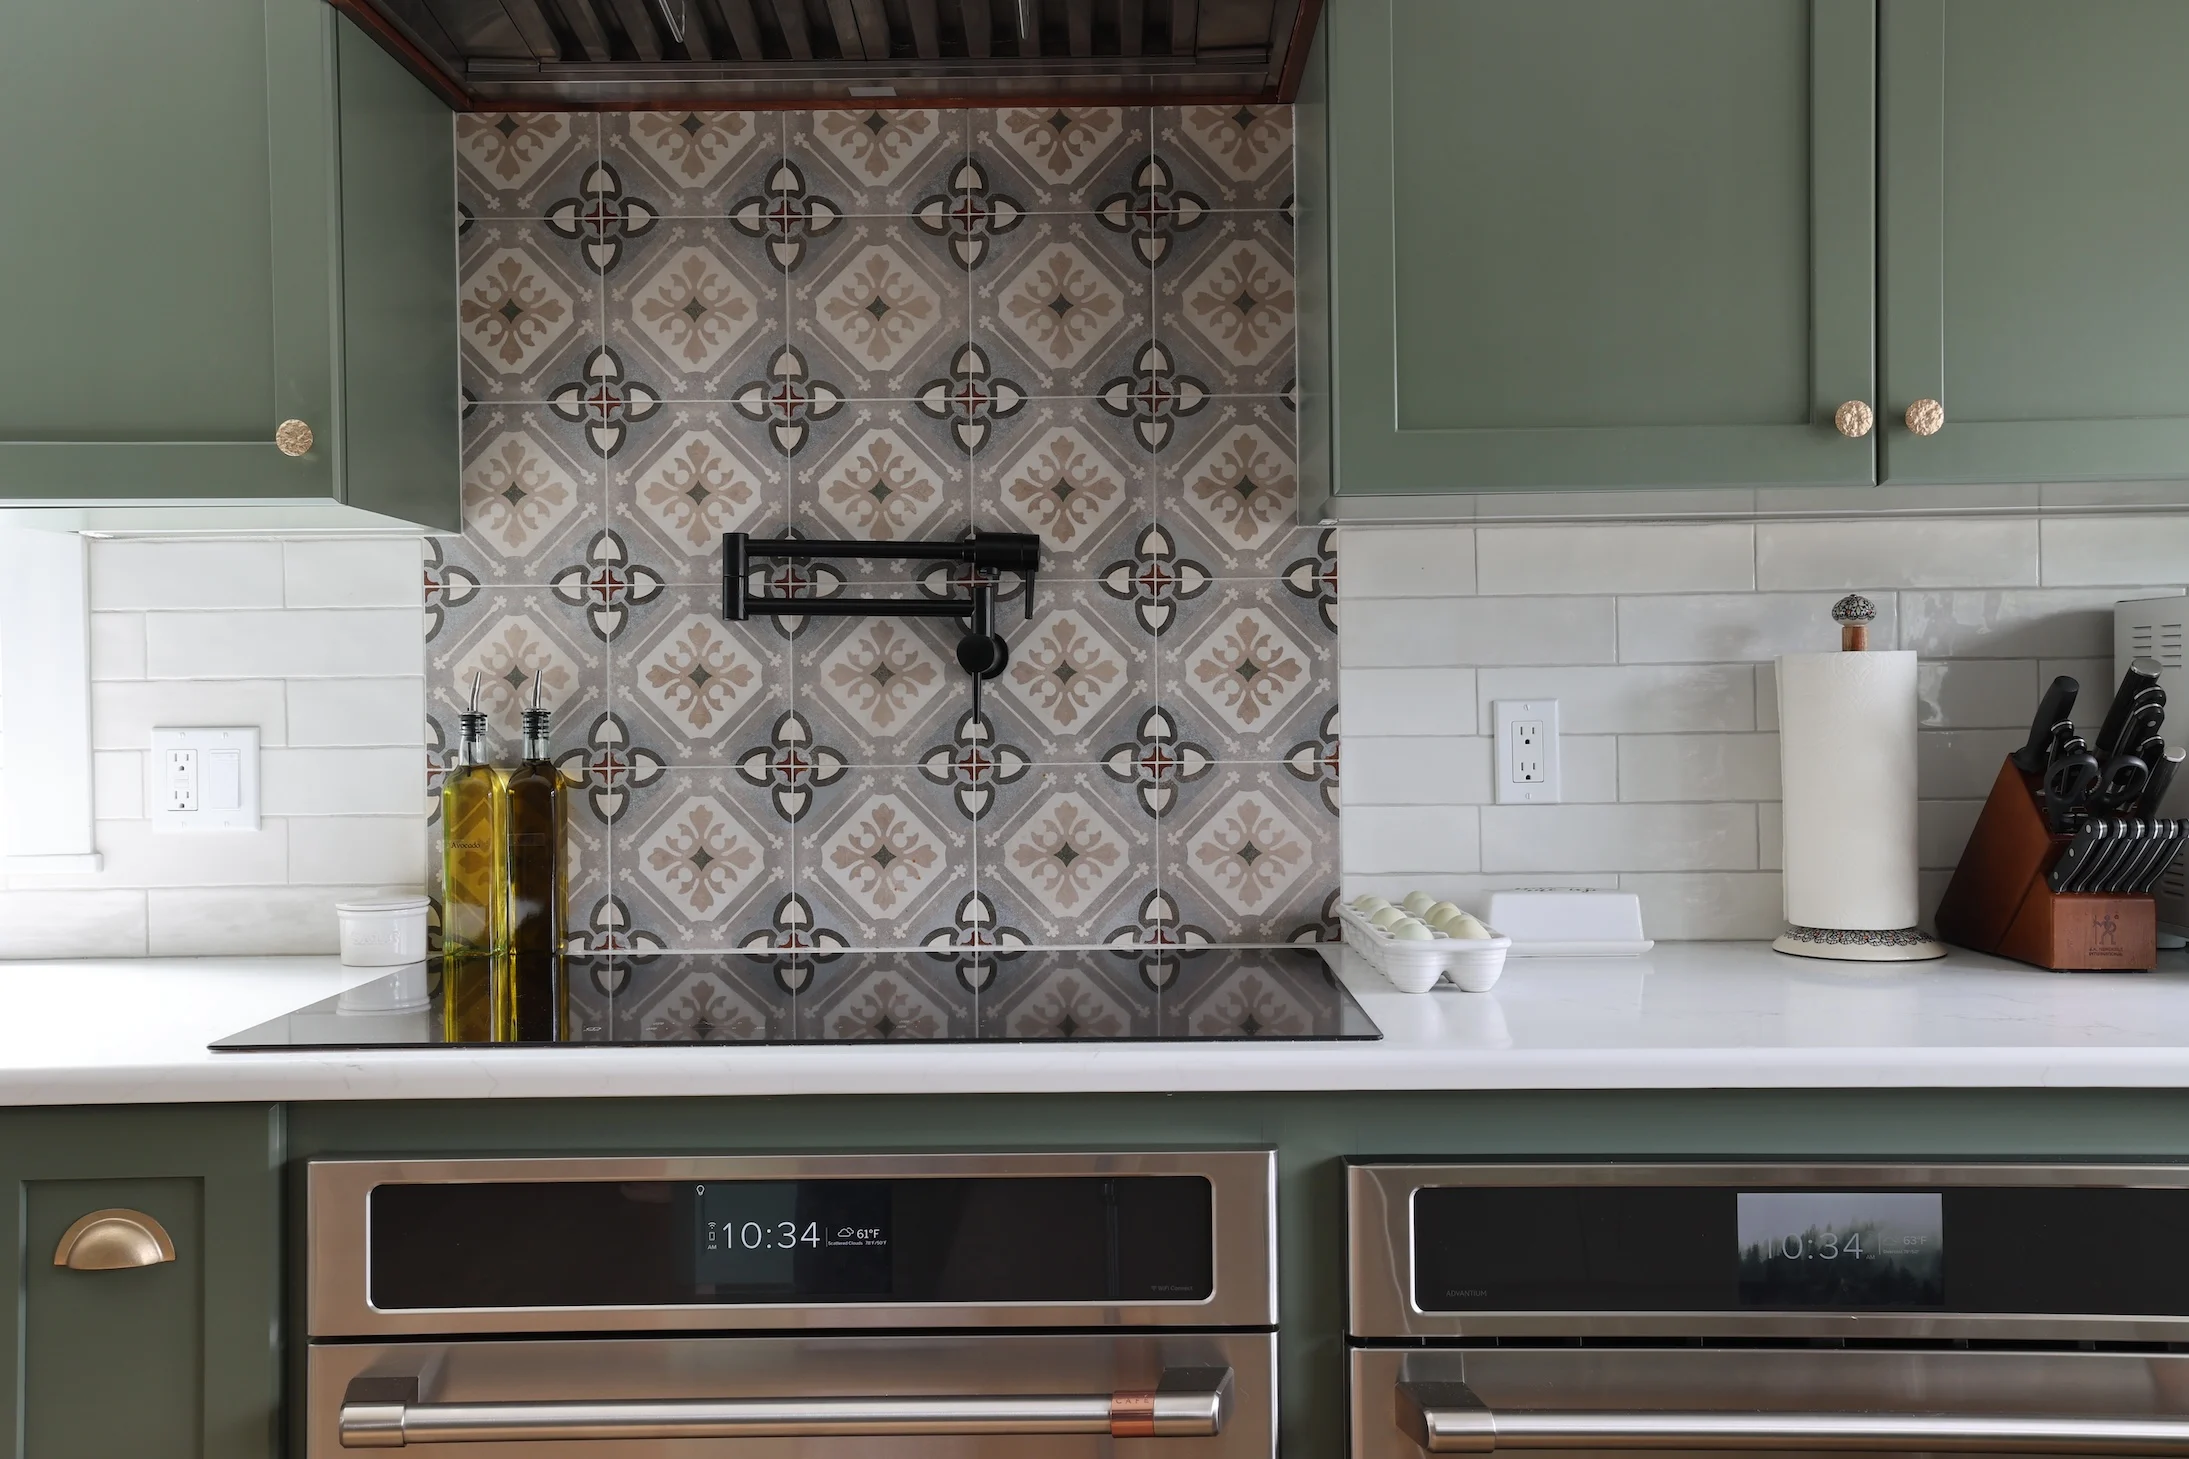
Questions about design consultation
Questions about licensing, warranty, scheduling or where we work are on our main FAQ page.
What is included in a design consultation?
We review your needs and wish list, measure the space, work out layout options, build a color palette, guide your material choices and prepare realistic 3D renderings of the result.
What is a 3D rendering?
A 3D rendering is a realistic computer image of your finished room. It shows the layout, colors and materials so you can judge the design before anything is built.
Why do a design consultation before remodeling?
Changes are much easier to make on screen than after cabinets are built and tile is set. The design step also gives us what we need for an accurate proposal.
How much does a design consultation cost?
It depends on the project. Design is covered in the detailed proposal you receive after the in-home visit, along with the cost and timeline of the work.
Which projects can you design?
Kitchens, bathrooms, aging-in-place updates, home additions and custom homes.
Book a design consultation in your home
We come to you, learn what you want and start on the design. We reply within 24-48 hours.