Aging-in-place home modifications
Aging-in-place remodeling changes your home so you can keep living in it safely and comfortably as your needs change. Parsons plans and builds these updates for homeowners in the Portland metro area and SW Washington, from walk-in showers and grab bars to wider doorways and storage within easy reach. The aim is a house that works for you and still feels like home.
40+ years of experience · 4.9 on Houzz from 27 reviews · Oregon CCB #136199
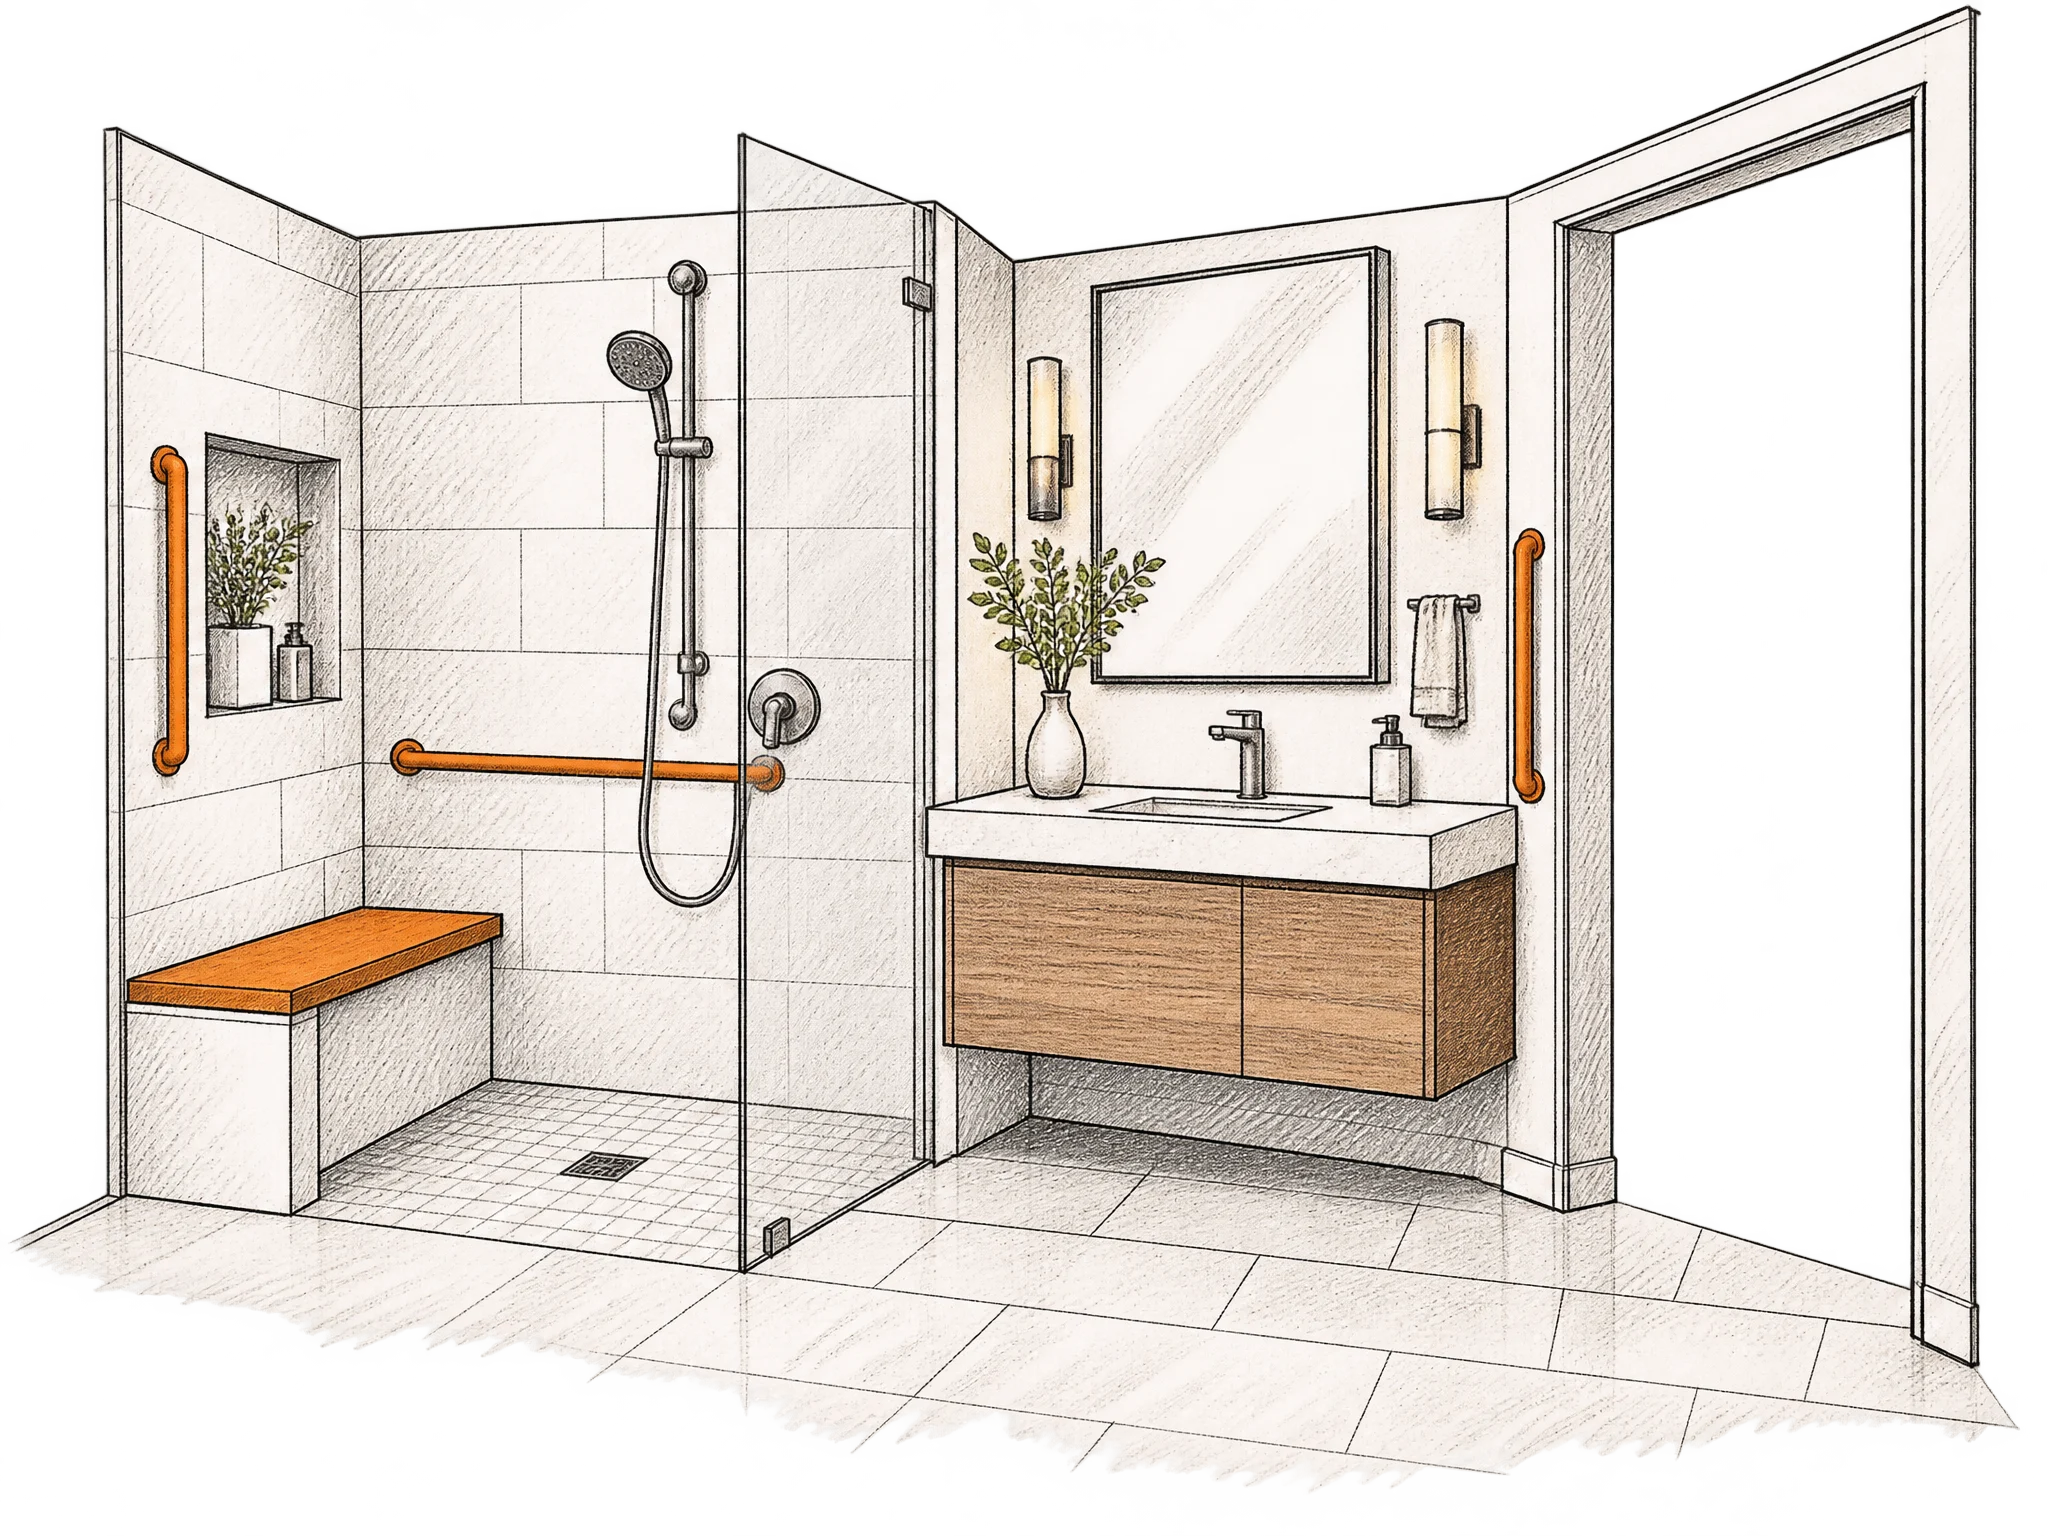
Common aging-in-place modifications
Small changes in the right places make daily routines easier. These are the ones we plan most often into a remodel.
Low-threshold showers
Walk-in showers with little or no curb, a built-in bench and a hand shower you can use seated.
Grab bars and blocking
Grab bars at the toilet, tub and shower, plus wall blocking so more can be added later.
Wider doorways and clear paths
Room to move with a walker or wheelchair between the rooms you use every day.
Lever handles
Lever door handles and faucets that are easier on the hands than round knobs.
Storage within reach
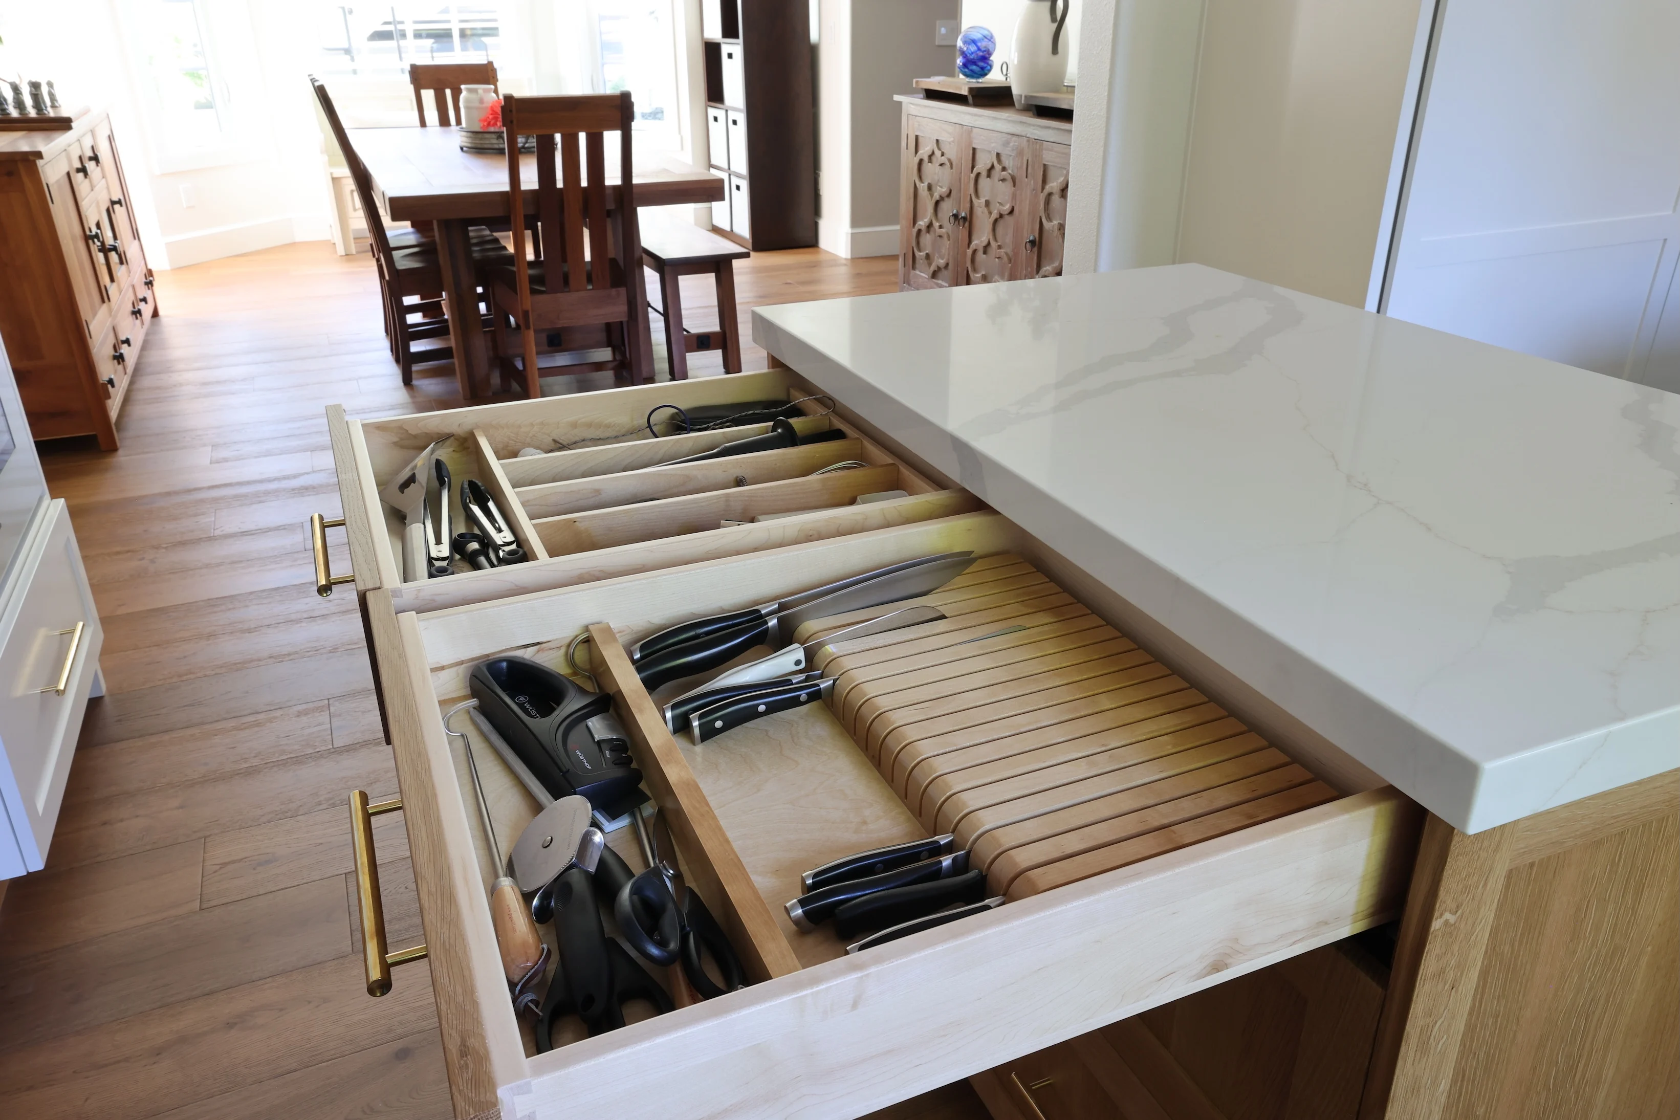
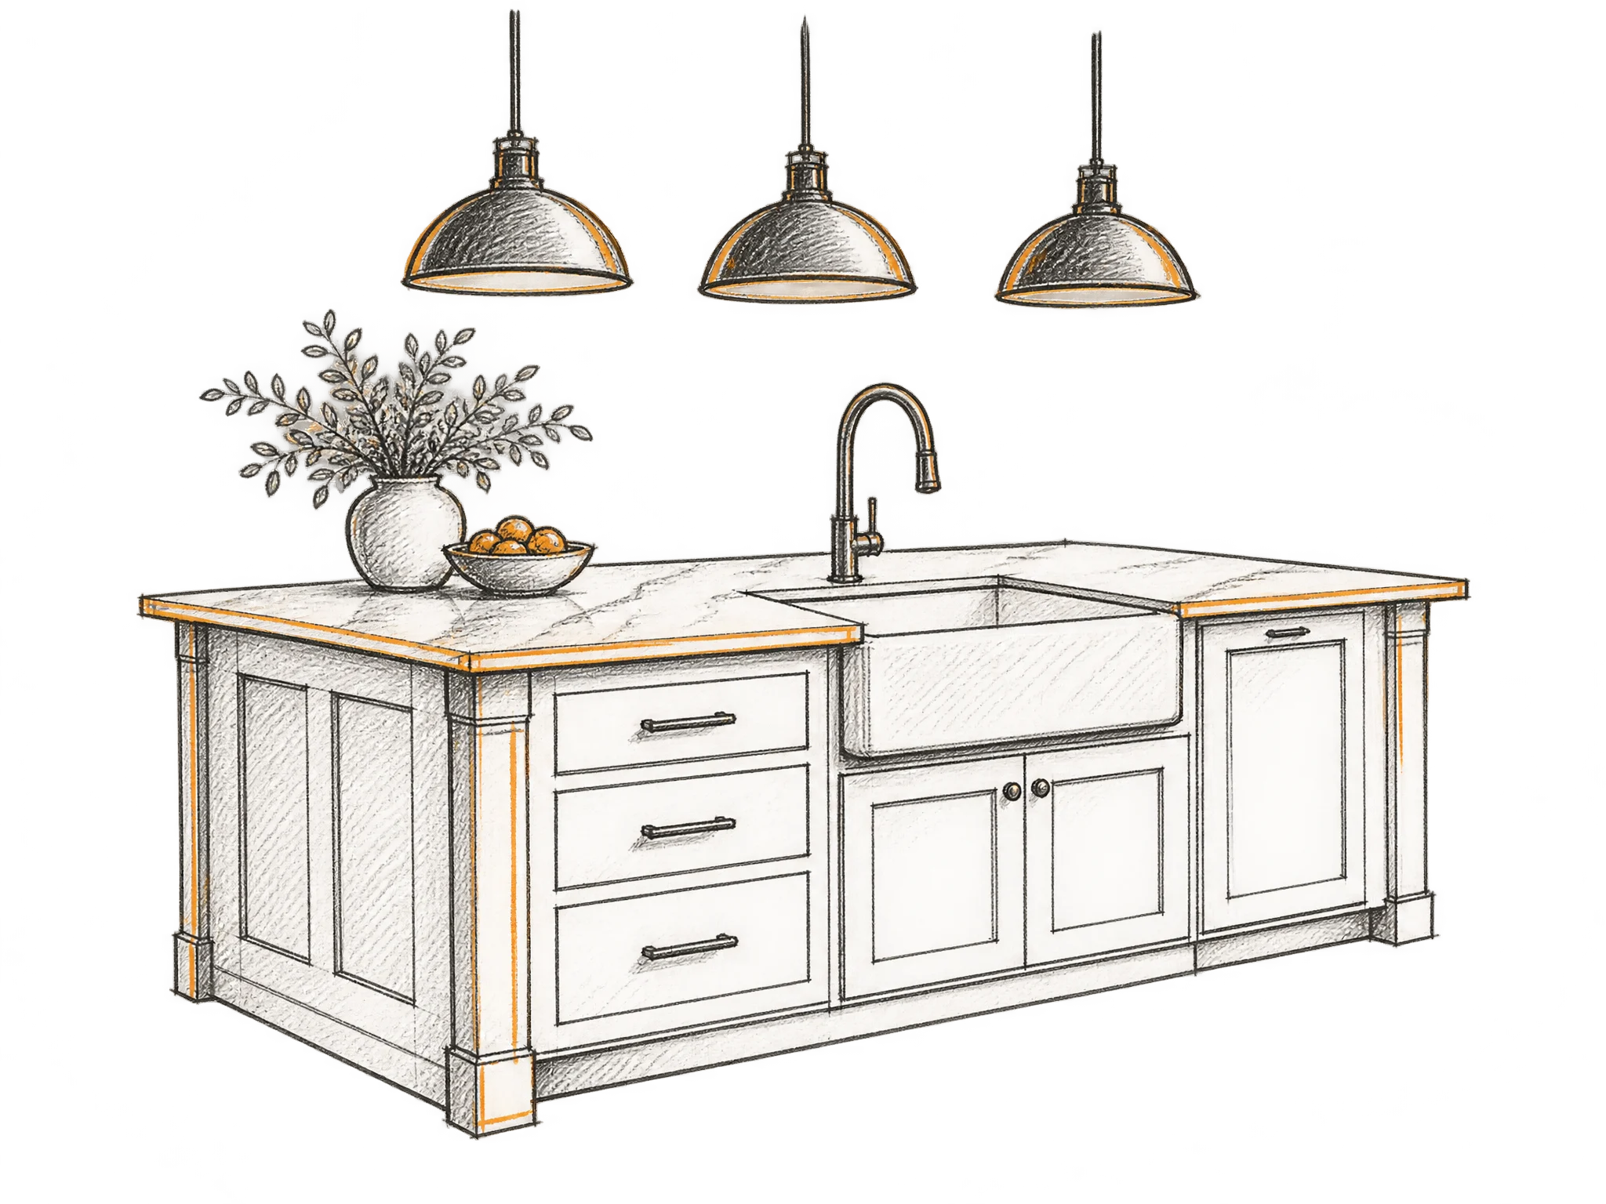
Pull-out shelves, drawers in place of low cabinets and counters at a comfortable height, built in our shop.
Better lighting
Brighter task lighting and lit paths to the bathroom at night.
When to start planning for aging in place
The best time is before you need it. If you are already remodeling a kitchen or bathroom, a low-threshold shower, wall blocking or a wider door is easier to fold into that project than to add as a separate one later.
Planning for a parent? Bring them to the in-home visit so the plan fits the person who will live with it every day.
How we plan modifications around you
Every household is different, so we start with how you move through your home today.
Our ProcessWalk the house together
At the in-home visit we go room by room and note what is hard now and what may get harder.
Design that does not look clinical
We render the changes in 3D so you can see safety features that match the rest of the house.
Shop-built storage
Our shop builds cabinets and pull-outs at heights that suit the people living there.
Permits and a tidy site
We pull permits, seal the work area and clean up every day, which matters when someone at home moves carefully.
Follow-up
We walk the finished space with you and stay in touch as your needs change.
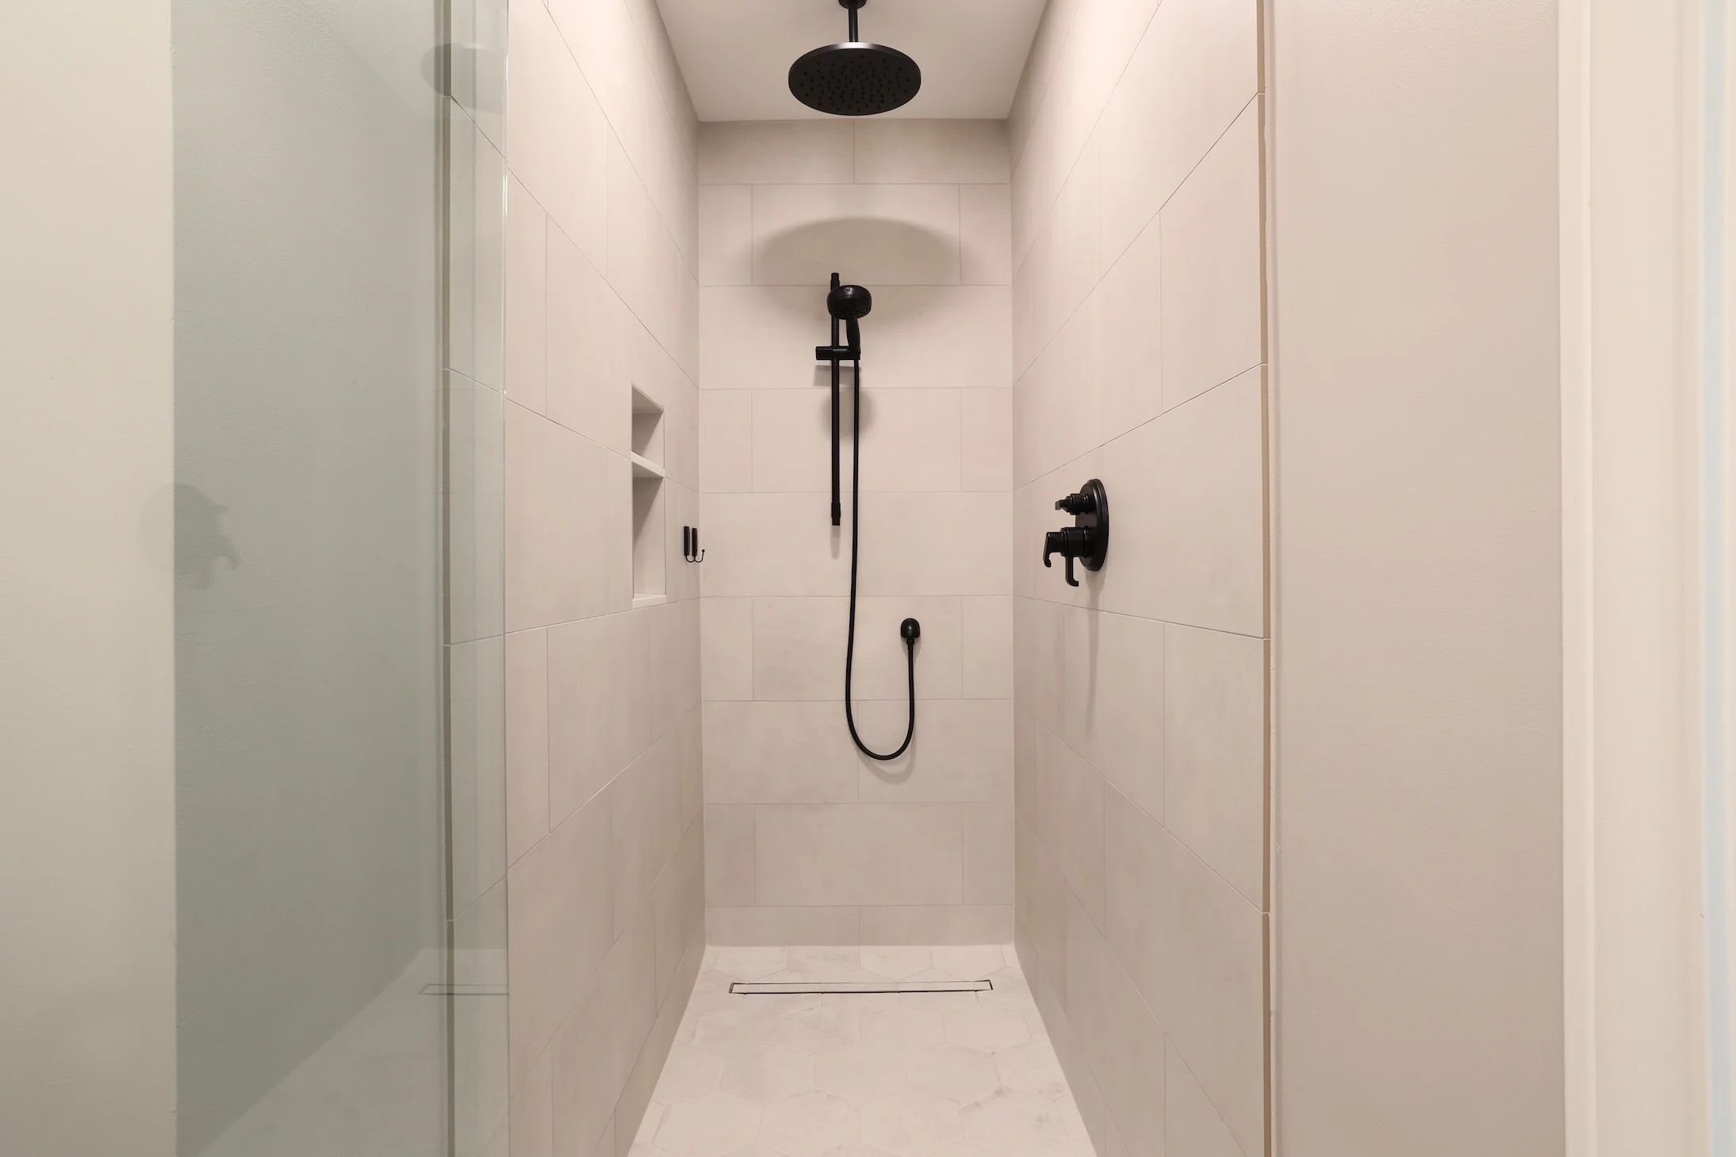
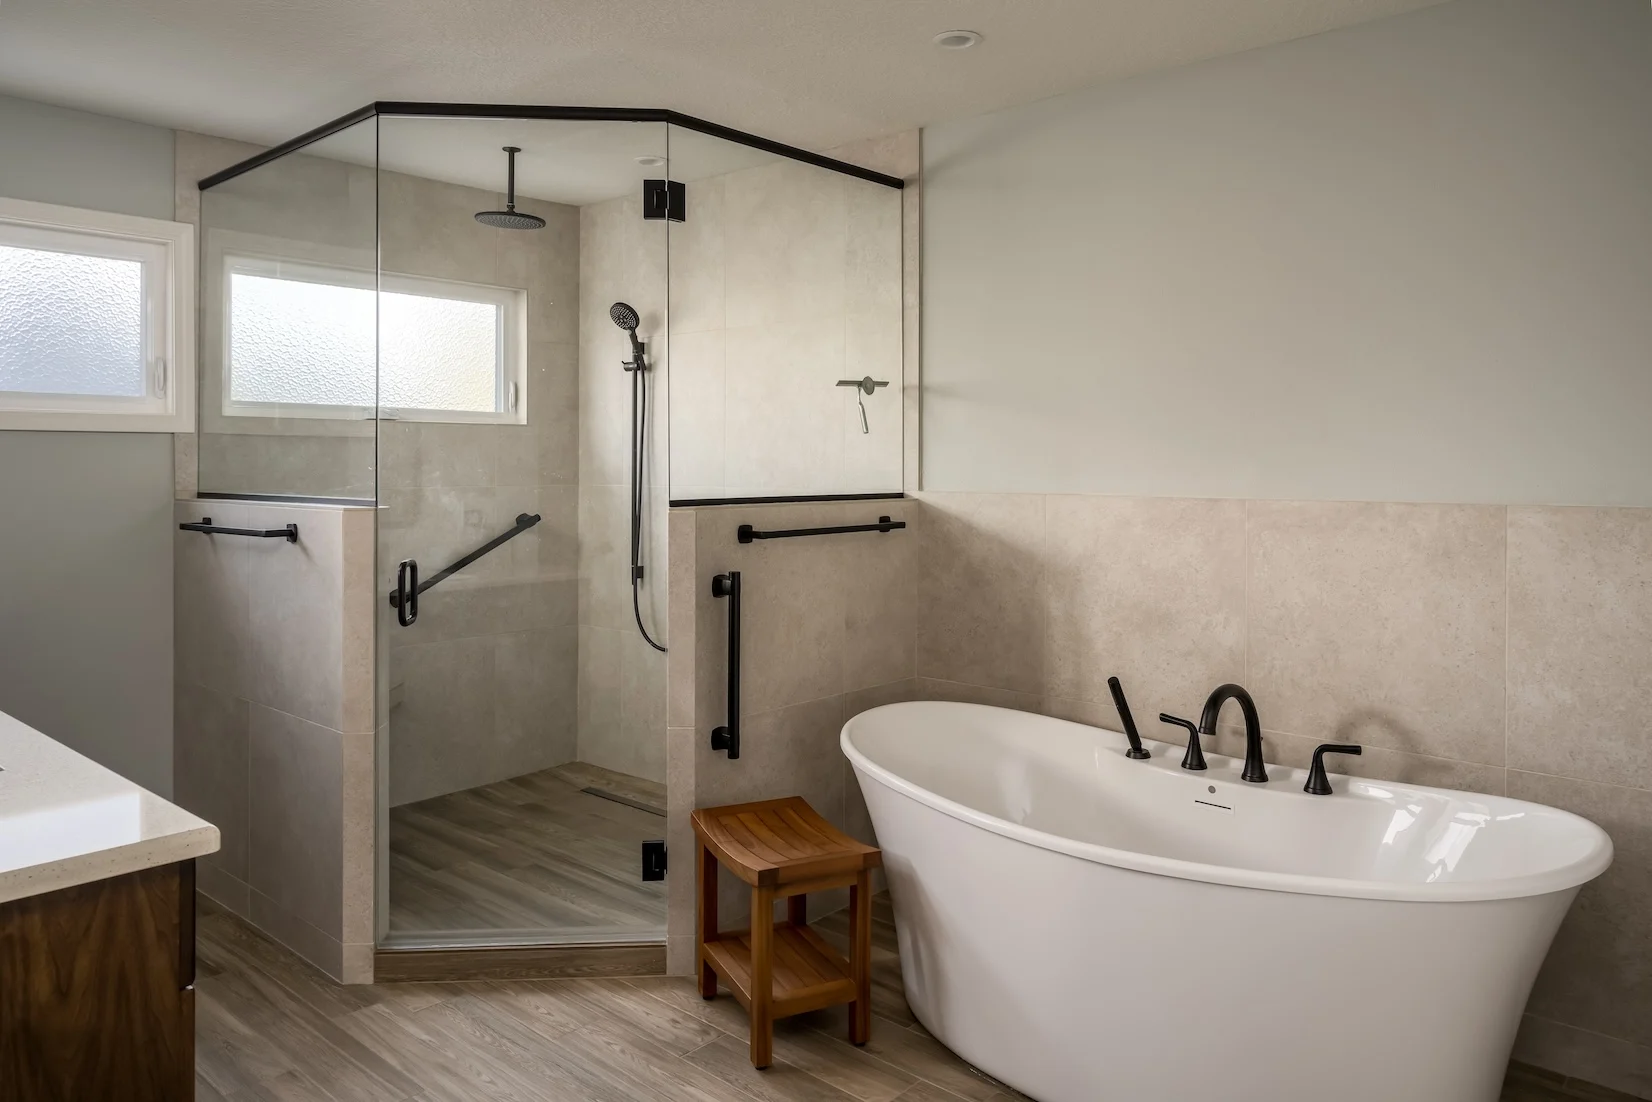
Showers and storage from our portfolio
Walk-in showers with benches and storage that is easy to reach, from Parsons projects in Beaverton and Tualatin. Ask how similar details could work in your home.
See Our Work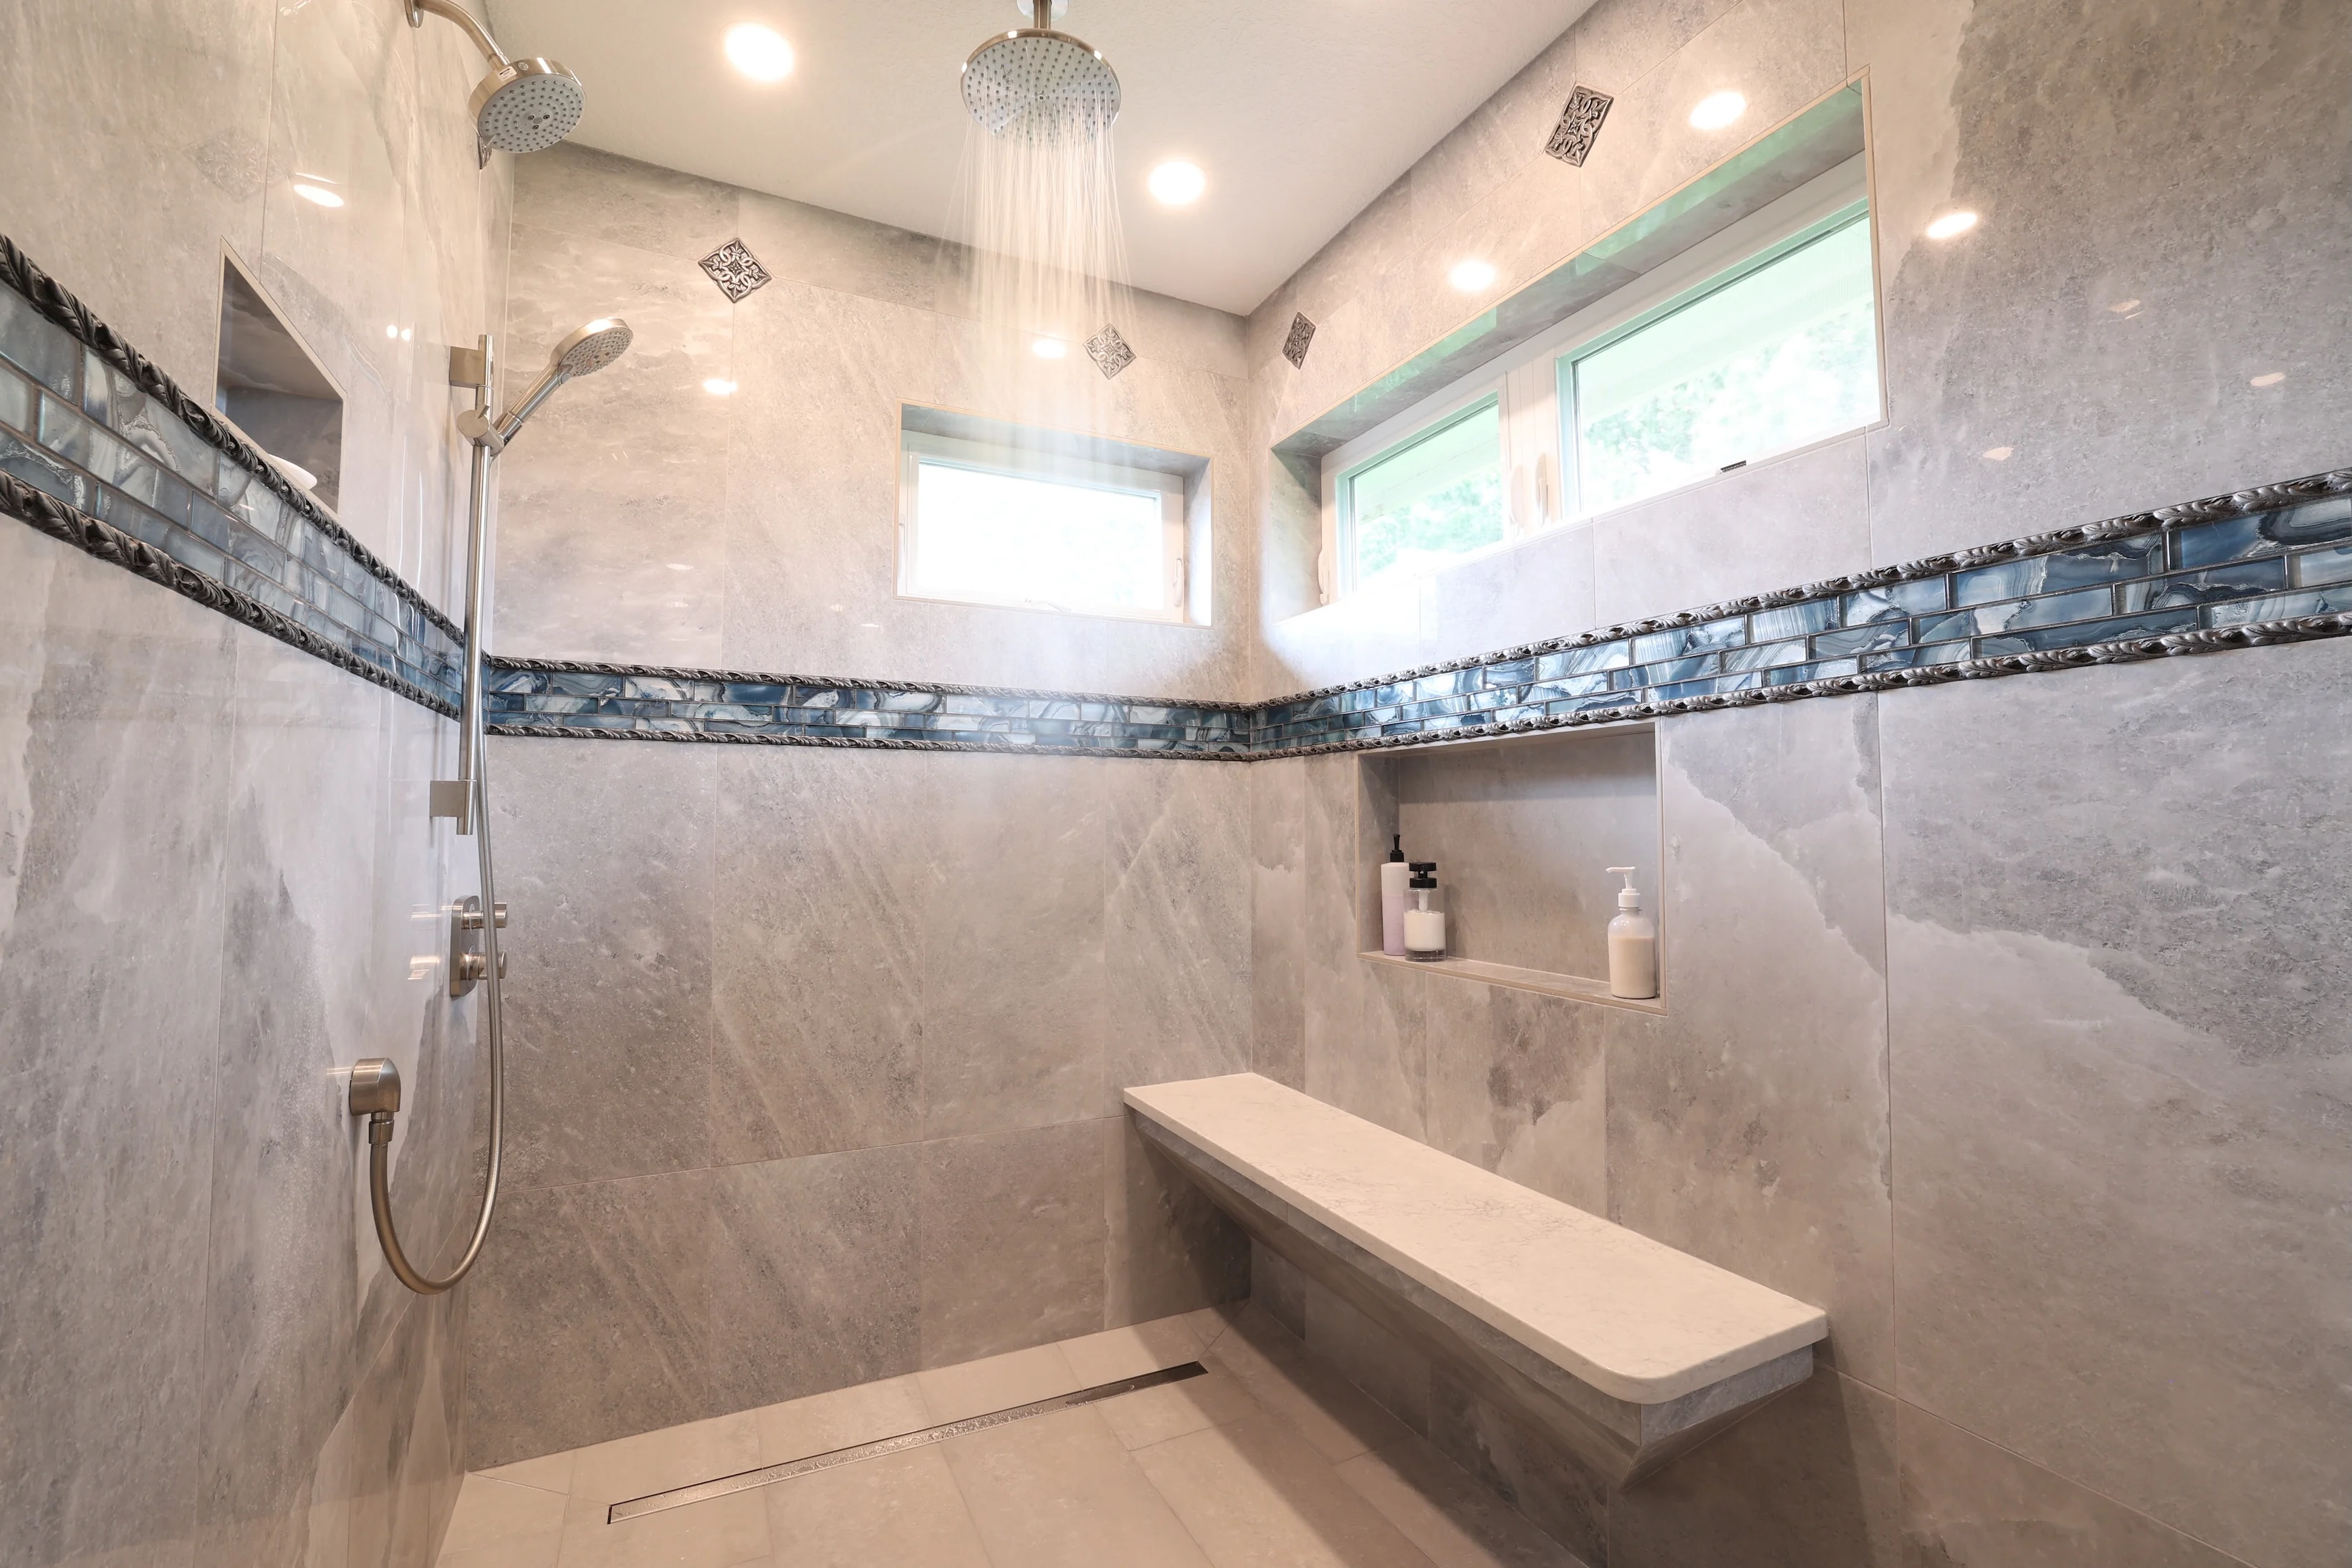
Questions about aging-in-place remodeling
Questions about licensing, warranty, scheduling or where we work are on our main FAQ page.
What is aging-in-place design?
It is remodeling that lets you stay in your own home as your mobility or health changes. It covers safer bathrooms, easier entries and doorways, reachable storage and better lighting.
How do I make my bathroom aging-in-place friendly?
Common changes are a low-threshold or curbless shower, a built-in bench, a hand shower, grab bars, a comfort-height toilet and slip-resistant flooring. We look at your bathroom and recommend what fits.
Can aging-in-place updates look good?
Yes. Grab bars come in finishes that match your fixtures, benches can be tiled to match the shower and pull-outs hide inside regular cabinets. Our 3D renderings show the look before we build.
How much do aging-in-place modifications cost?
It depends on which changes you need. We quote each project after the in-home visit with a detailed proposal covering cost and timeline.
Can you add these features during a kitchen or bathroom remodel?
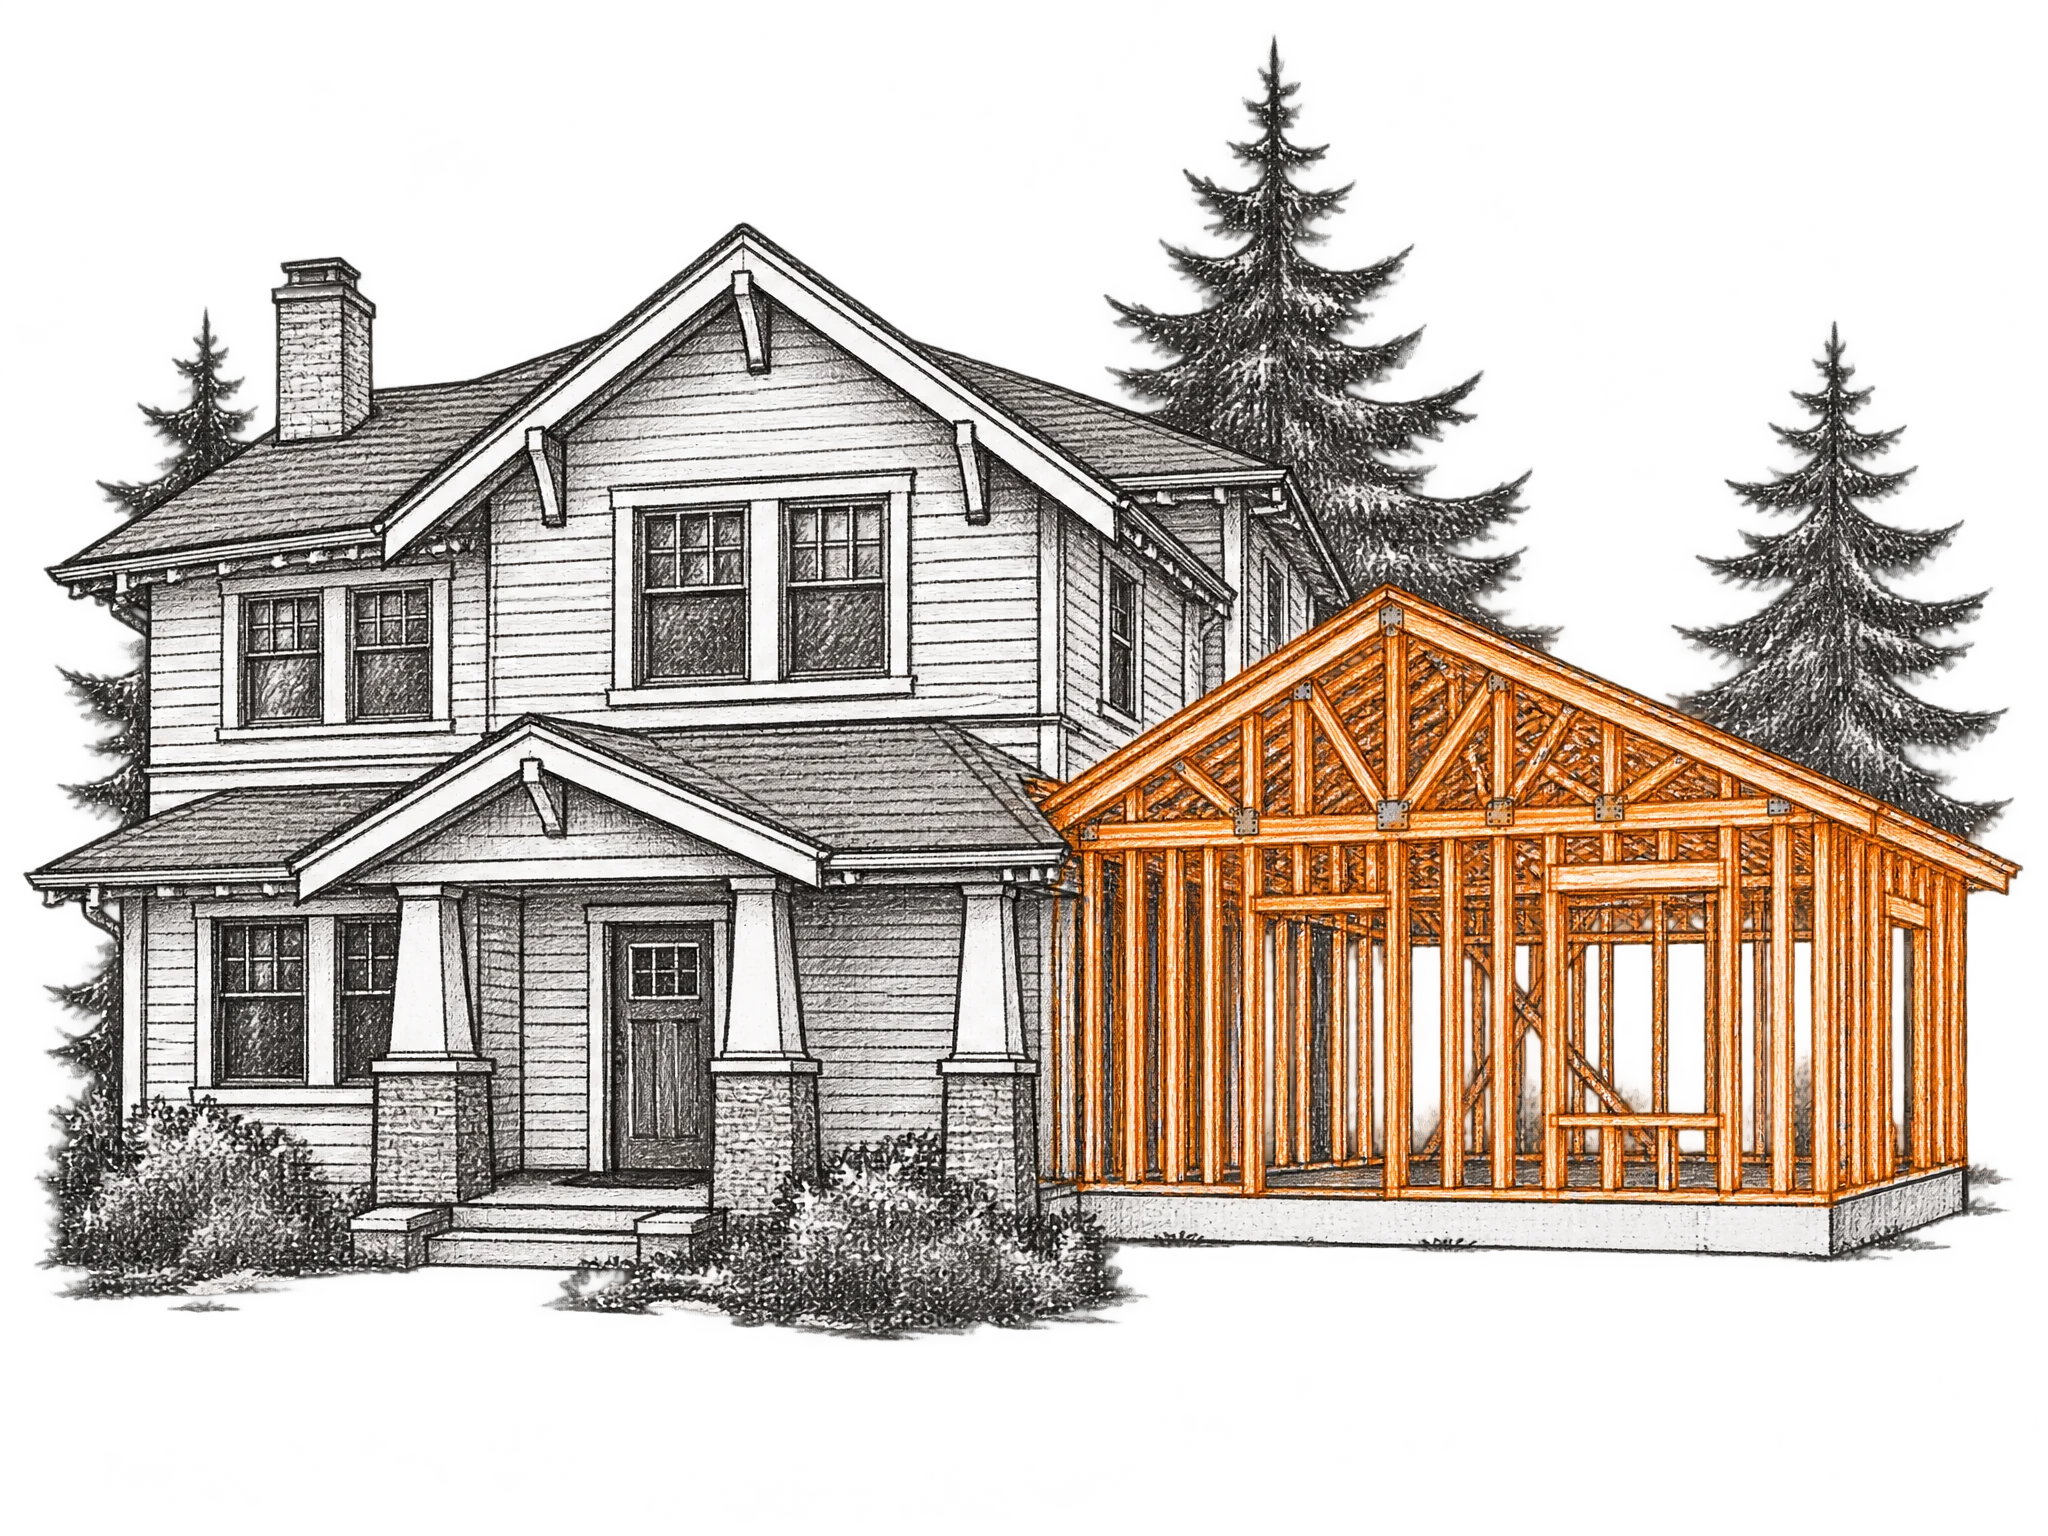
Yes, and that is often the simplest time to do it. We can include them in the plan for any remodel or addition.
Related services
All services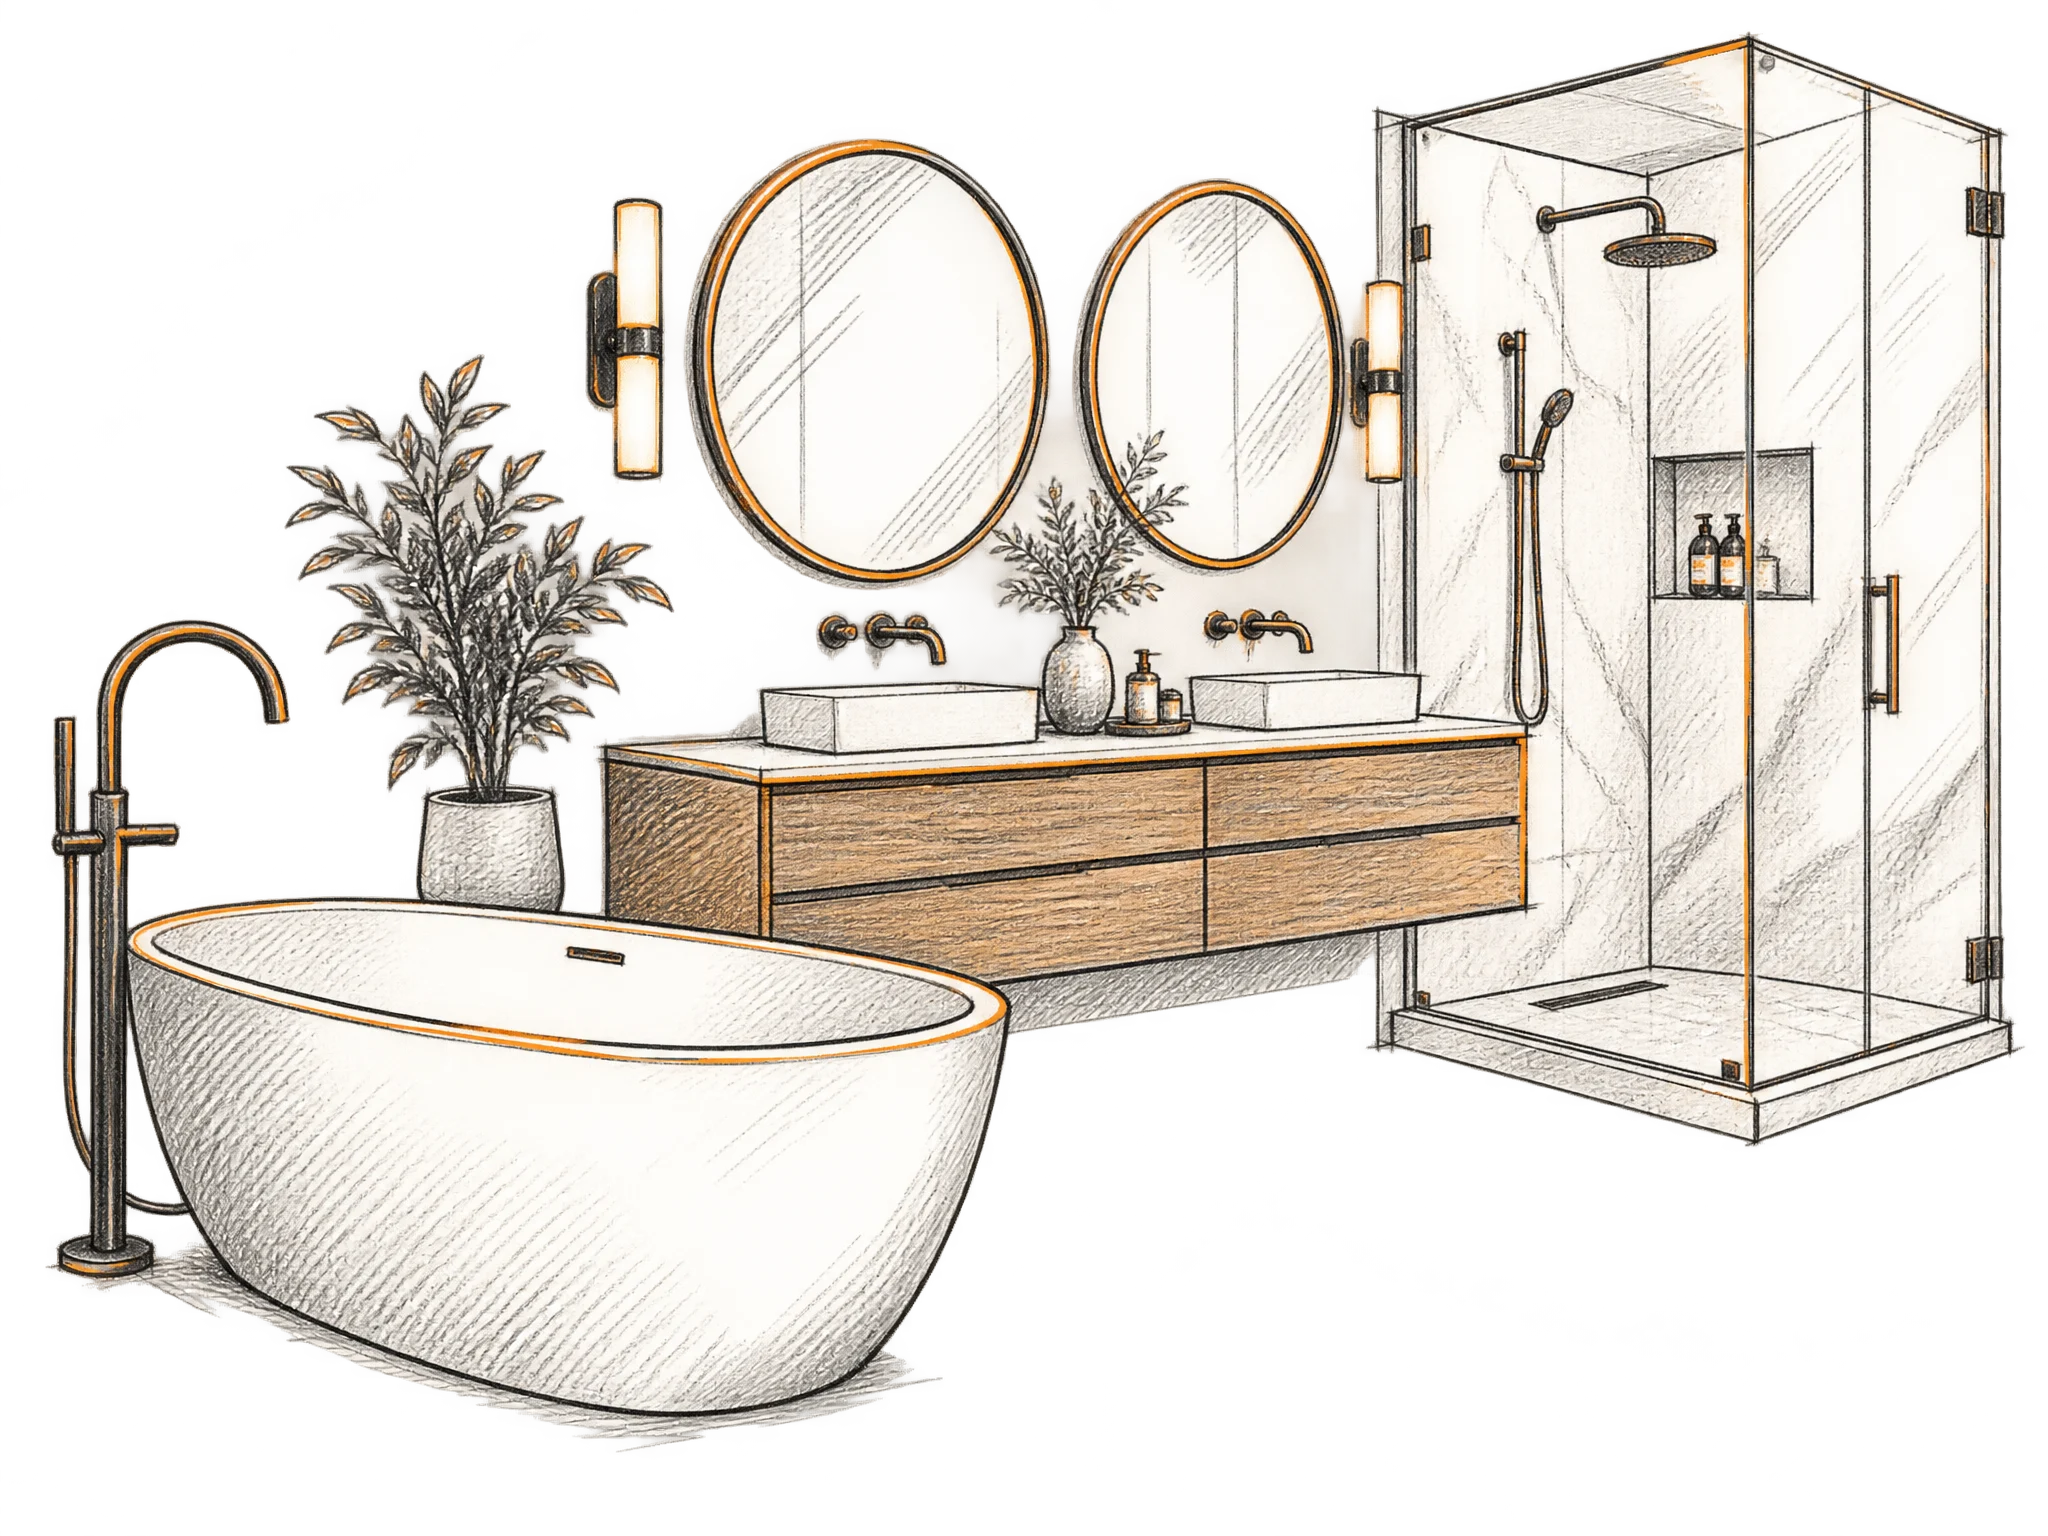
Plan a home that works for the years ahead
Book an in-home visit and we will walk your home with you and recommend changes. We reply within 24-48 hours.