How to plan a high-end kitchen remodel in Portland
· By Parsons Remodeling
Start with how you cook and live, then work through layout, cabinets, materials, permits and budget. Here is how we plan kitchens with Portland-area homeowners.
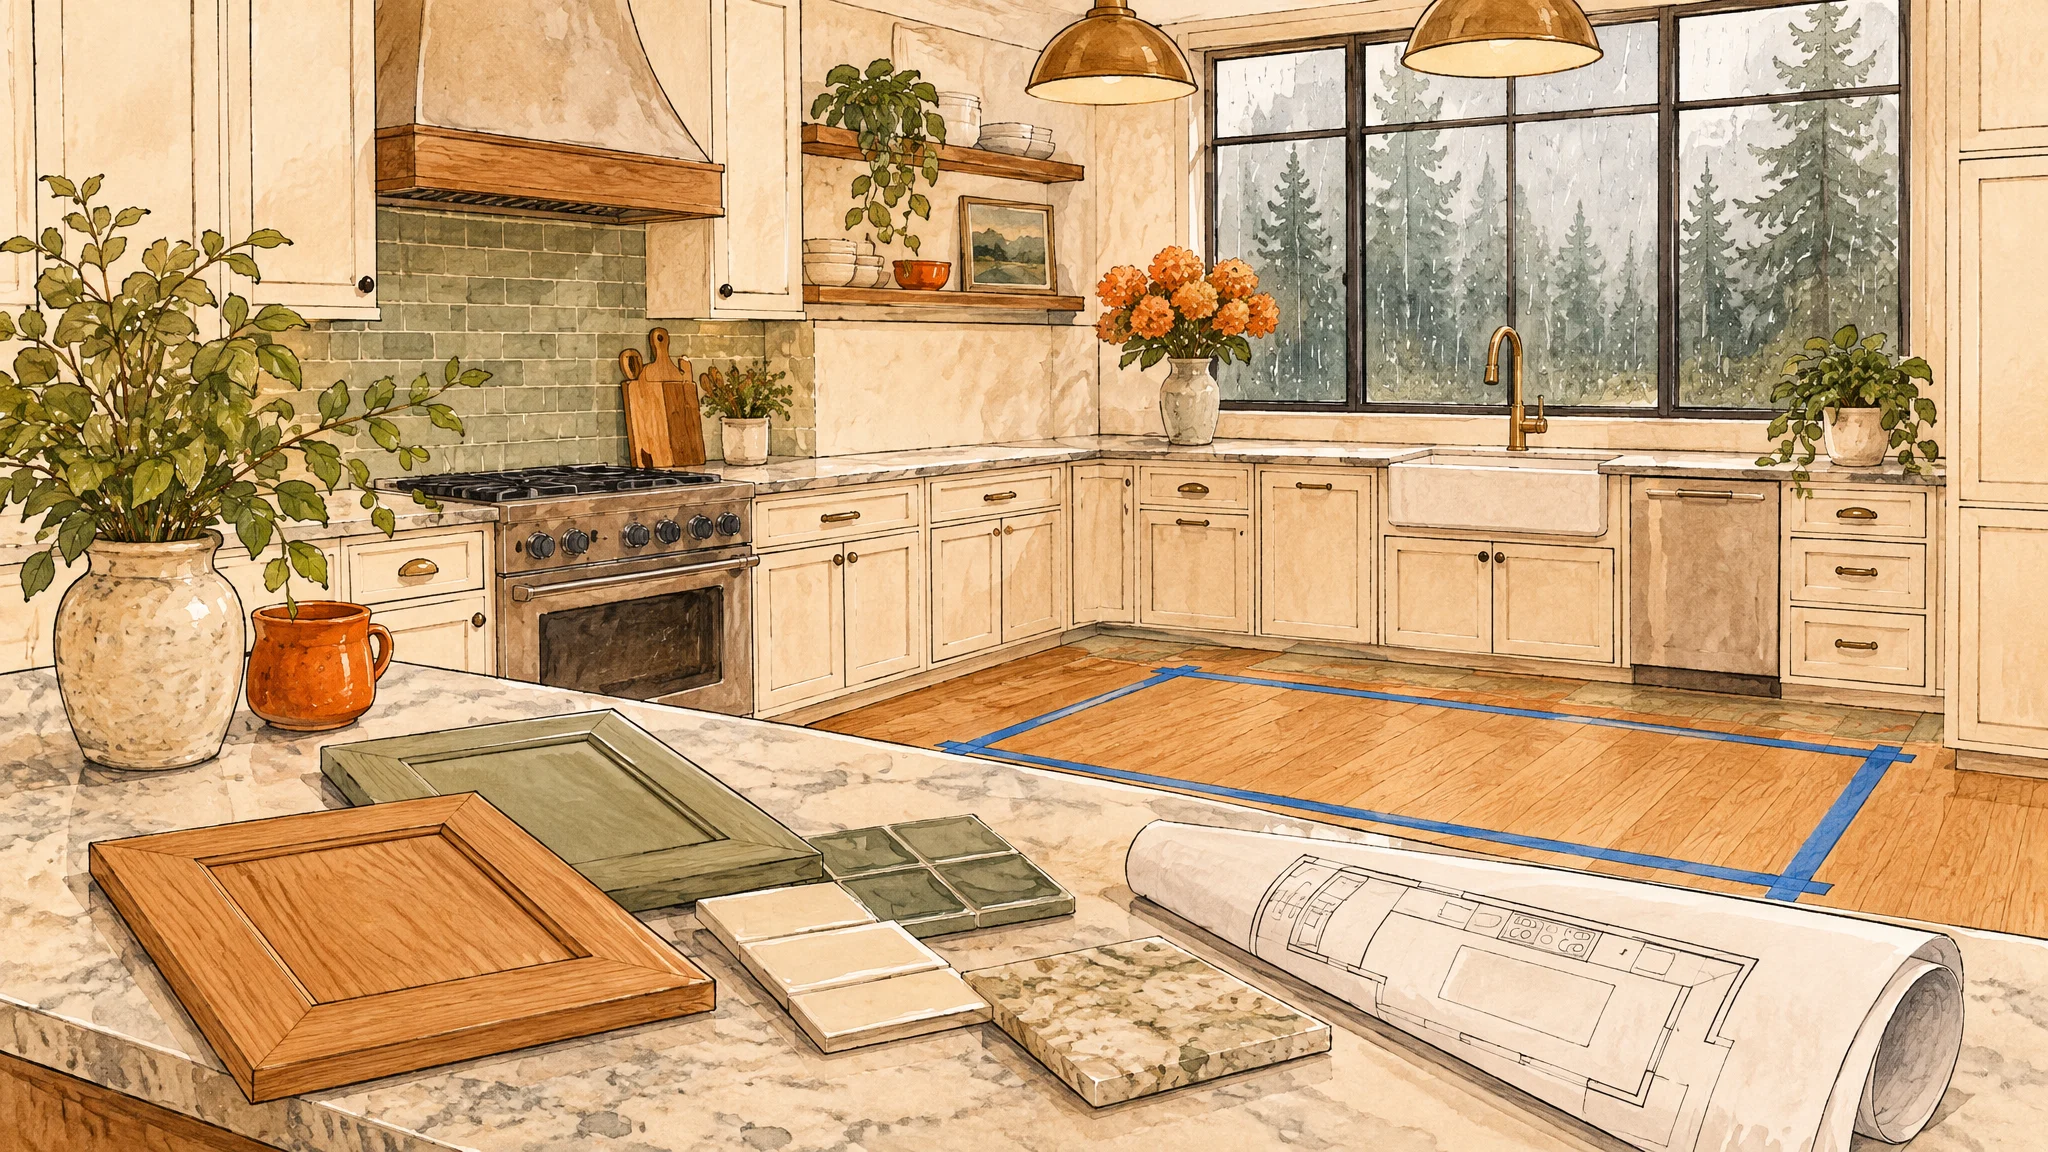
A high-end kitchen remodel is mostly decided before anyone picks up a hammer. The homeowners who end up happiest put their energy in early: into how they use the room, into the layout, and into a clear proposal they understood before signing. This guide walks through how we plan kitchens with homeowners across the Portland metro area and SW Washington, in the order we think about them.
Start with how you use the kitchen, not with a photo
Saved photos are useful, but they show someone else's kitchen. Before you think about finishes, write down how your household actually uses the room.
- Who cooks, and how often? One cook, or two working at once?
- Where do people gather while you cook? Do kids do homework at the island?
- What do you own that never seems to fit: sheet pans, small appliances, a big pantry, wine?
- What annoys you about your current kitchen every single day?
That last list is often the most useful thing you can bring to a first meeting. It tells a designer what to fix, not just what to change.
Get the layout right first
Layout is the hardest thing to change later and the thing that most affects how a kitchen feels to use. Think about the main work areas (prep, cooking, cleanup and storage) and how you move between them. A good plan keeps the busiest paths short and keeps people heading for the fridge or the back door out of the cook's way.
Questions that come up at this stage:
- Should we open the wall? Many Portland homes, especially older bungalows and mid-century houses, have closed-off kitchens. Opening a wall can change the whole feel of the house, but some walls carry load or hide plumbing, ducts or wiring. That call belongs to someone who has opened up a lot of them, and it usually means a permit.
- Do we need an island? An island works well when there is room to walk around it comfortably. In a tighter room, a peninsula or a well-planned galley can work better.
- Can the sink move? Moving the sink, range or dishwasher is possible, but plumbing, gas or venting moves with it. Decide which moves matter most to you.
See it before it is built
Floor plans are hard for most people to read. During design we can produce a 3D rendering that brings together your layout, colors and material selections, so you see an accurate picture of the finished kitchen before construction begins. It is much easier to move an island or change a cabinet color on screen than after it is installed. Our design consultation is where this happens.
Cabinets set the tone
Cabinets are the largest visible surface in most kitchens, and they take the most daily wear. In a high-end kitchen they deserve real attention:
- Construction. Look at drawer boxes, joinery and hinges, not just door style.
- Storage that fits your things. Deep drawers for pots, vertical slots for trays, pull-outs for spices and oils, and a home for trash and recycling that is not under the sink.
- Fit to the room. Custom cabinets can run to the ceiling, wrap around odd corners and match the trim in an older house.
We build cabinets in our own cabinet and woodworking shop. That lets us control the quality of every door, drawer and built-in, and fit the cabinets to your room instead of fitting your room to stock sizes.
Choose materials as a set
Counters, backsplash, flooring, cabinet finish, hardware and lighting all read together. Choose them as a group, and look at samples in your own kitchen's light. Portland's gray winter light changes how whites, grays and woods look, so a sample that looks warm in a showroom can look cold at home in January.
A few practical points:
- Choose counters for how you cook. Some surfaces handle heat and stains better than others, so ask how each one ages.
- Plan lighting in layers: overall light, task lighting under the upper cabinets and over work areas, and softer accent light for the evening.
- Pick appliances early. Their sizes and venting needs shape the cabinet plan.
Plan for what is behind the walls
Older homes around Portland often hold surprises once walls and floors are opened: outdated wiring, old plumbing, or past repairs that were not done well. You cannot know everything in advance, but an experienced remodeler will look for the signs during the first visit and talk with you about how they would be handled. Ask that question directly when you compare proposals.
Permits are part of the job
Moving walls, adding circuits, changing plumbing or relocating gas lines usually needs permits from your city or county. Permits protect you, and they matter when you sell the house. At Parsons Remodeling we secure the necessary permits and handle the legal clearance for every project, so you are not left to sort it out yourself. If a contractor suggests skipping permits to save time, treat that as a warning sign.
Set a budget around priorities
Every kitchen has a few things that matter most to the people who use it. Decide yours before you settle on a number. Maybe it is the range, the island, or cabinets that run to the ceiling. Put the money there and keep other choices simpler.
We give pricing after an in-home visit, once we have seen the space and heard what you want. You get a detailed proposal that covers both cost and timeline, then a follow-up meeting to go over it and answer questions before you sign. Be wary of anyone who prices a high-end kitchen without seeing it.
Check references before you sign
Photos show the finished product. Past clients tell you what it was like to get there. We give every prospective client a list of past clients to call, and we encourage you to call them. Ask about communication, cleanliness, and whether the job finished the way they expected. You can also browse finished projects in our portfolio.
Living through the remodel
A kitchen remodel means living without a kitchen for a while. A little planning makes it easier:
- Set up a temporary kitchen elsewhere in the house with a microwave, a toaster oven or countertop burner, a coffee maker and a small fridge.
- Pack the kitchen ahead of time and label boxes by what you will need first.
- Plan simple meals and keep paper plates on hand.
On our projects the crew is on site full time, Monday through Friday, from start to finish. We seal the construction area and protect surfaces so dust stays contained, and we clean the work area before we leave every day.
The finish line
When the work is done, we walk through the kitchen with you. If anything needs attention, we write a checklist together and work through it. Our work is backed by a warranty, and we stay in touch after the final payment.
Your next step
If you are planning a kitchen in the Portland metro area or SW Washington, start with an in-home visit. We will look at your space, listen to how you use it, and follow up with a detailed proposal. Learn more about our kitchen remodeling work, or book an in-home visit. We reply within 24–48 hours.
Talk it through at your kitchen table
Book an in-home visit and we will walk your space with you, answer your questions and follow up with a detailed proposal covering cost and timeline. We reply within 24-48 hours.