Aging-in-place remodeling: a practical guide for your home
· By Parsons Remodeling
Changes made early let you stay in the home you love. How to plan curbless showers, grab bars, wider doorways, better lighting and single-level living.
Most people want to stay in their own homes as they get older. The trouble is that most houses were never designed for it. Stairs, tubs with tall sides, narrow doorways and dim hallways are easy to live with in midlife and much harder later on, or after a surgery or a fall at any age.
Aging-in-place remodeling means changing your house so it keeps working for you as your needs change. Done well, it does not look clinical. It looks like a well-designed home that happens to be easier to live in. This guide covers the changes we talk about most often with homeowners around Portland and SW Washington.
Start with an honest walkthrough
Walk through a normal day in your home and note every spot that takes effort: the step into the shower, the stairs to the bedroom, the dark stretch of hallway at night, the cabinet you need a stool to reach. Then think ahead. Plan for the years you expect to stay, not just for today.
If someone in your household already has a mobility or health need, talk with their doctor or an occupational therapist. They can point out needs a remodeler may not see, and we are glad to build to their recommendations.
The bathroom comes first
The bathroom usually needs the most attention, because it combines water, hard surfaces and tight spaces.
Curbless showers
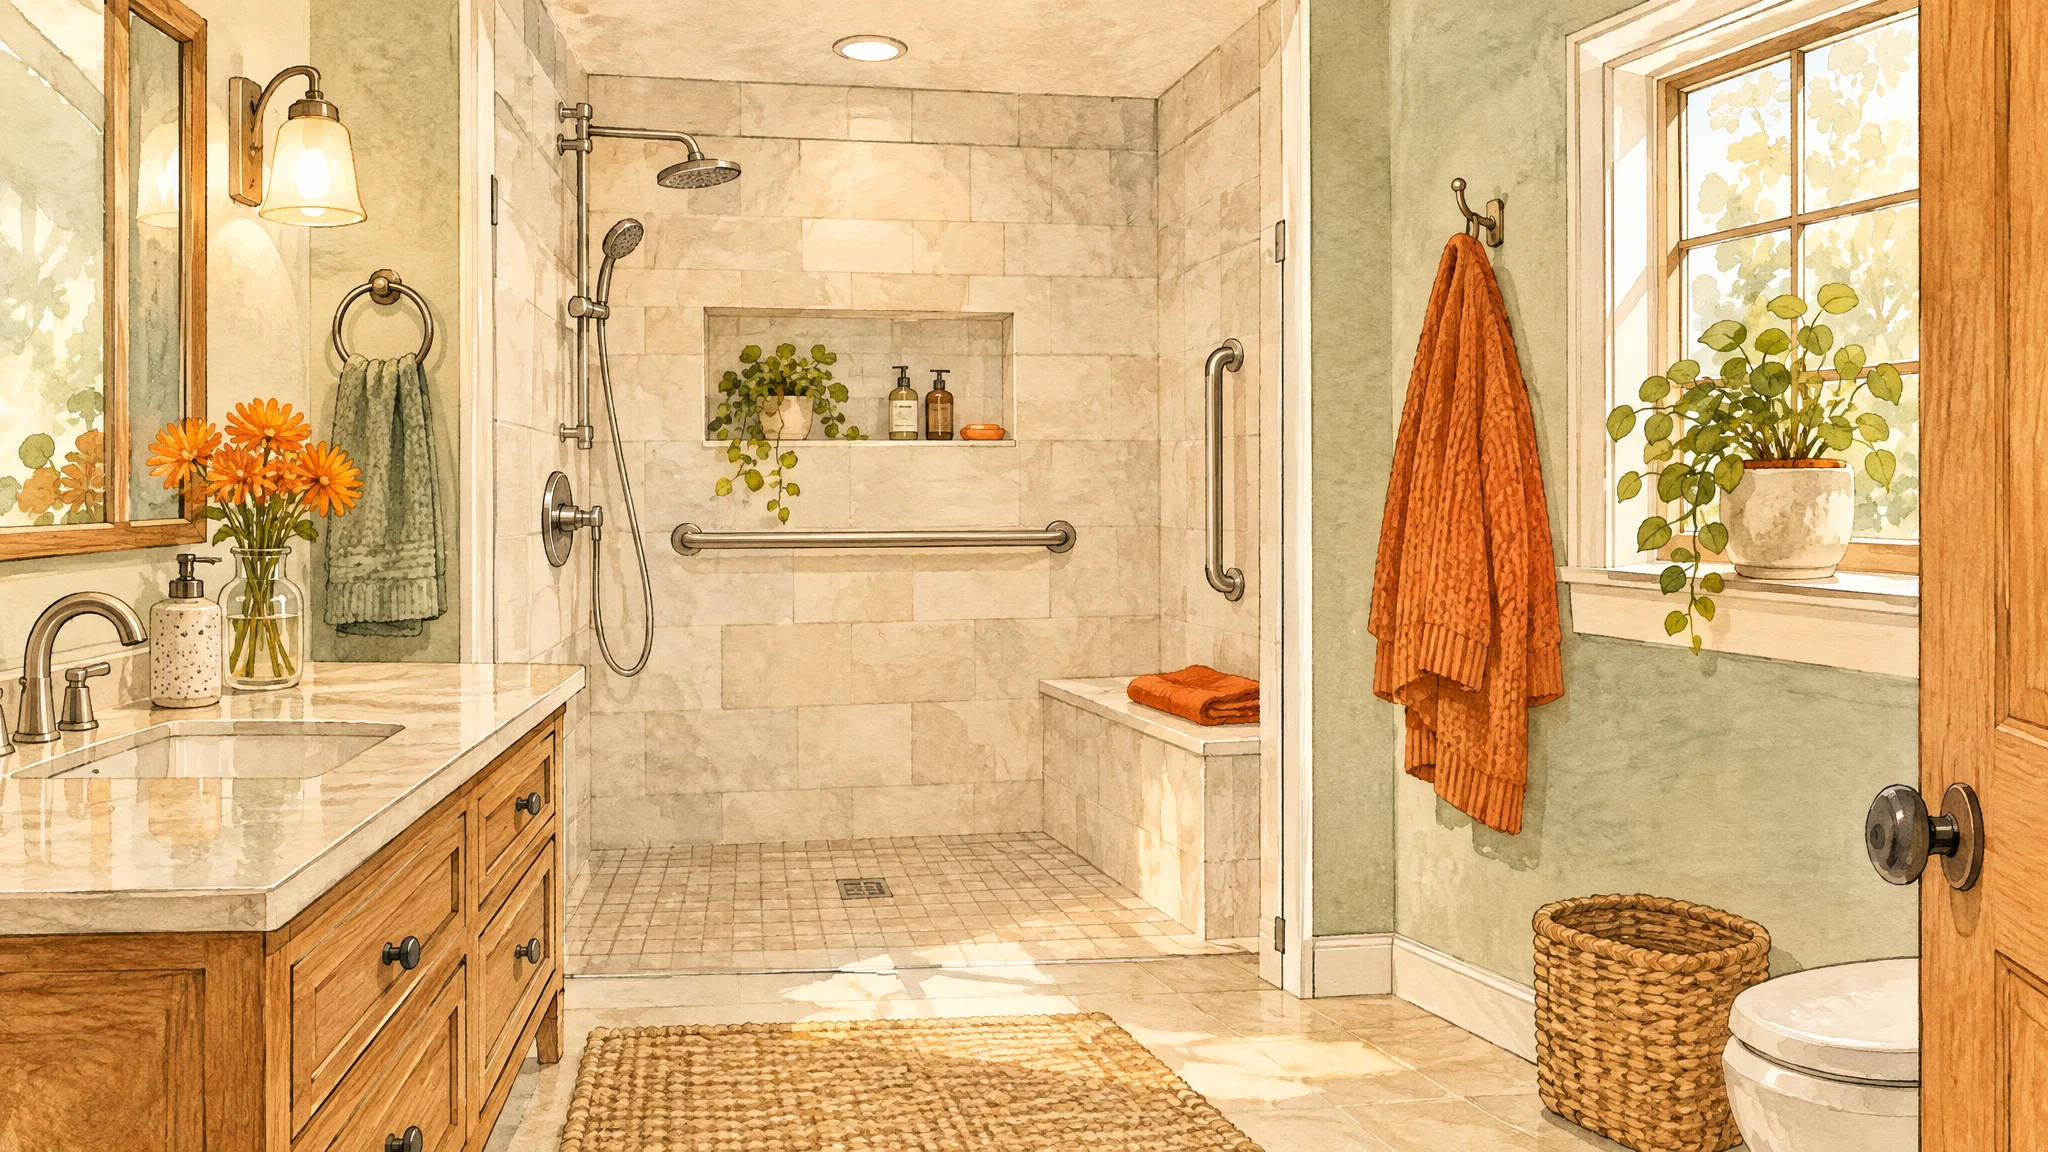
A curbless, or zero-threshold, shower has no step to climb over. The floor slopes gently to the drain, often a linear drain along one wall, so you can walk or roll straight in. It also looks clean and modern, which is why many people choose one even without a mobility need. Building one properly takes planning. The floor often has to be recessed or built up so water stays where it belongs, and the waterproofing has to be done right.
Grab bars and blocking
A grab bar has to be anchored to solid framing to hold a person's weight. A towel bar is not a grab bar. During a remodel we can add solid blocking inside the walls around the toilet, shower and tub, even where you do not want a bar yet. Then a bar can go up later wherever it is needed, without opening the wall again. Grab bars now come in finishes that match the rest of the bathroom's fixtures.
Other bathroom changes
- A comfort-height toilet that is easier to sit on and stand up from.
- A handheld shower on a slide bar, usable seated or standing.
- A built-in or fold-down shower bench.
- Slip-resistant floor tile.
- Lever handles on faucets, which are easier to use than round knobs.
- A vanity with open space underneath, if someone needs to use it seated.
Our bathroom remodeling page covers more of what goes into a bathroom project.
Doorways, halls and thresholds
Narrow doorways are one of the biggest barriers for anyone using a walker or wheelchair, and they are common in older Portland homes. Widening a doorway usually means reframing the opening and sometimes moving a switch or outlet, so it is worth planning alongside other work in that part of the house.
Other helpful changes:
- Replace round doorknobs with levers.
- Remove or lower thresholds between rooms so there is nothing to trip on.
- Use pocket or sliding doors where a swinging door gets in the way.
- Keep hallways clear and wide enough to turn around in.
Lighting you can count on
Most of us need more light as we age, and better lighting is one of the simplest ways to make a home safer.
- Add overall light to dim halls and stairways.
- Put a switch at every entry to a room, so you never cross a dark room to find one. Lighted or rocker switches are easier to find and press.
- Light the path from the bedroom to the bathroom with low night lighting or motion-sensing lights.
- Add task lighting under cabinets and inside closets.
- Light stairs well at the top and bottom, and light the front entry outside.
Single-level living
Stairs are often what finally forces people to move. The goal of single-level living is to have everything you need for daily life on the main floor: a bedroom, a full bathroom you can use safely, the kitchen and the laundry.
Some homes already have the space. A den or office can become a main-floor bedroom suite. Others need more room, and a home addition can add a primary suite on the main level that blends with the existing house. Moving the laundry up from the basement is another change people are glad they made.
Where stairs stay, add sturdy handrails on both sides and good lighting.
Kitchen and storage
- Swap lower cabinet doors for full-extension drawers, so you are not kneeling to reach the back.
- Add pull-out shelves in pantries and corner cabinets.
- Keep everyday items between hip and shoulder height.
- Choose lever or touch faucets.
- Consider a section of counter at a lower height for seated prep.
Getting in and out of the house
Look at the route from the car to the door. Depending on the lot, steps at the entry can sometimes give way to a gentle ramp or a graded path. A covered entry, good outdoor lighting and a place to set down bags all help, especially through a wet Portland winter.
Design it to look like home
The best aging-in-place work does not announce itself. A curbless shower with good tile looks like a spa. Grab bars in a matching finish look like part of the design. Wider doorways make a house feel more open. When you plan these changes as part of a remodel, rather than adding them in a hurry later, they fit the house and the way you like to live.
During design we can show your new bathroom or suite in a 3D rendering, so you see how it will look before work begins.
Plan ahead, even if you do not need it yet
The best time to make these changes is before you need them. If you are already remodeling a bathroom or kitchen, adding blocking for future grab bars, choosing a curbless shower or widening a door is far easier now than going back later. You do not have to do everything at once. Many homeowners start with the bathroom and plan the rest in stages.
How we help
Parsons Remodeling has more than 40 years of experience, and we have been licensed in Oregon since 1999 (CCB #136199). Our aging-in-place remodeling work starts with an in-home visit. We walk the house with you, talk through what is getting harder, and follow up with a detailed proposal that covers cost and timeline. We secure the permits, keep the work area sealed and cleaned every day, and back our work with a warranty.
If you or a parent want to stay in the home you love, book an in-home visit. We serve the Portland metro area and SW Washington, and we reply within 24–48 hours.
Talk it through at your kitchen table
Book an in-home visit and we will walk your space with you, answer your questions and follow up with a detailed proposal covering cost and timeline. We reply within 24-48 hours.